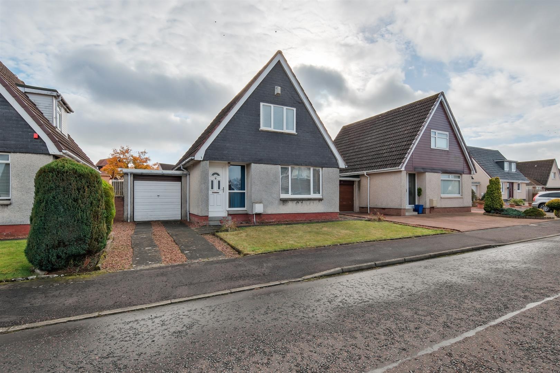
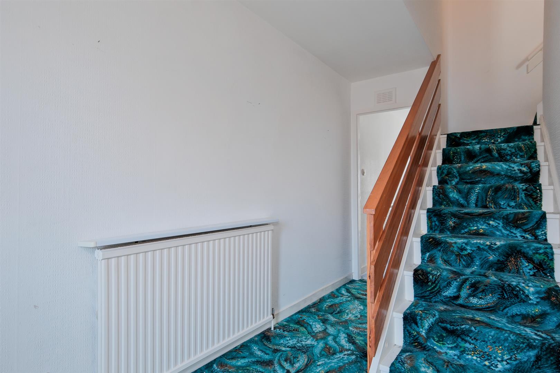
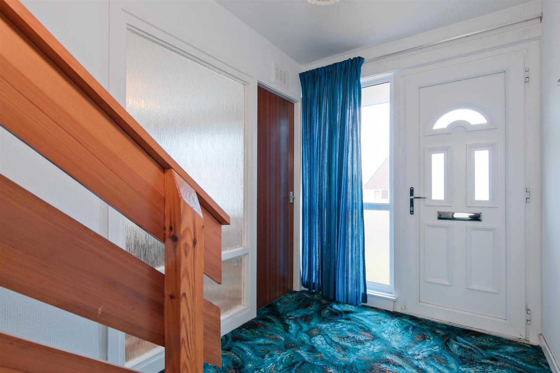
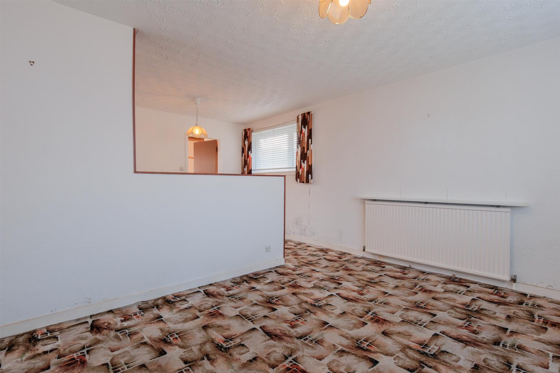
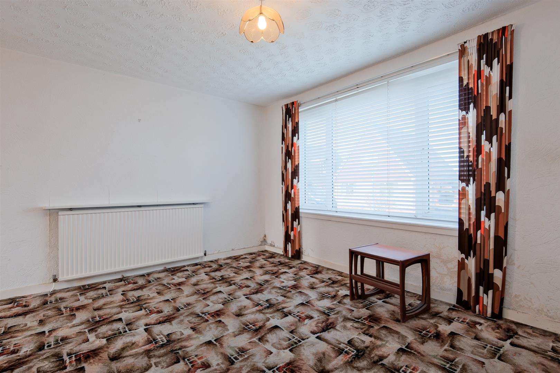
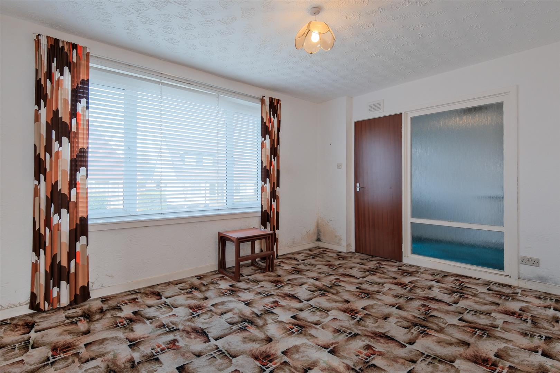
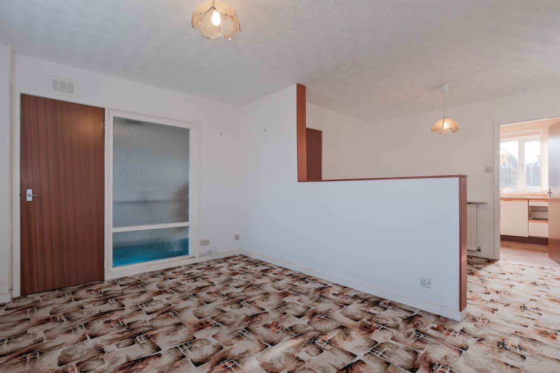
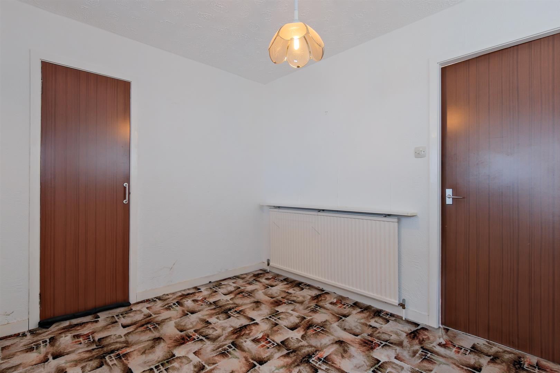
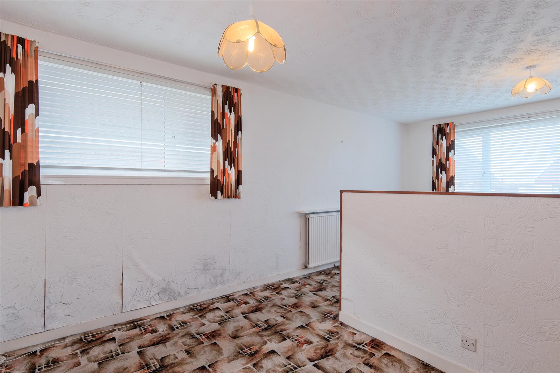
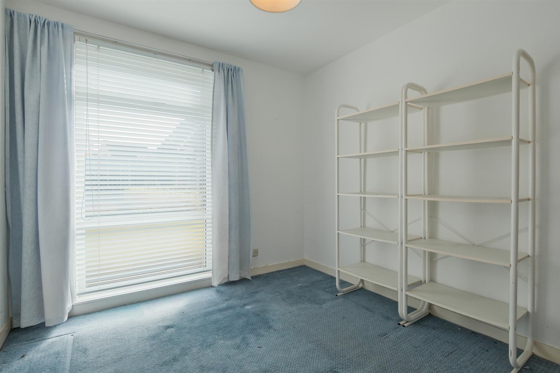
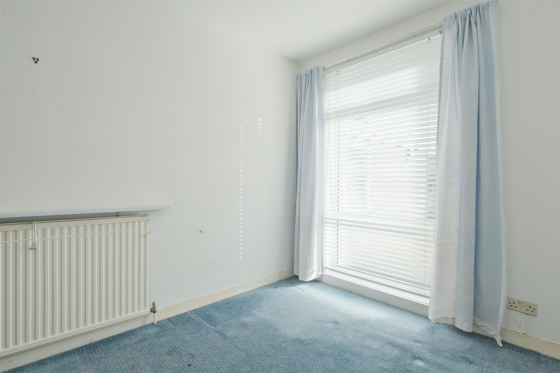
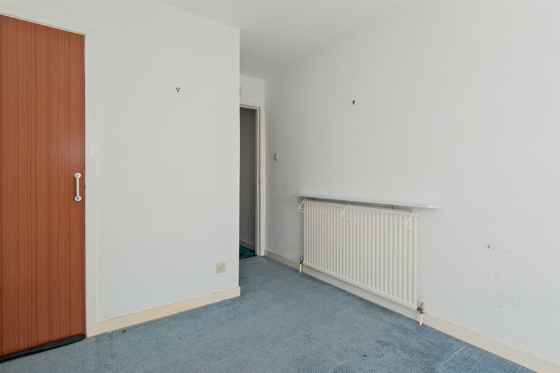
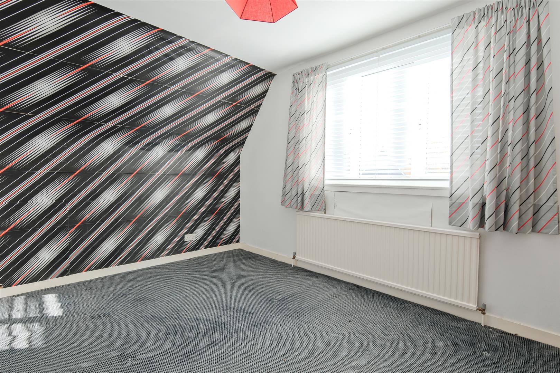
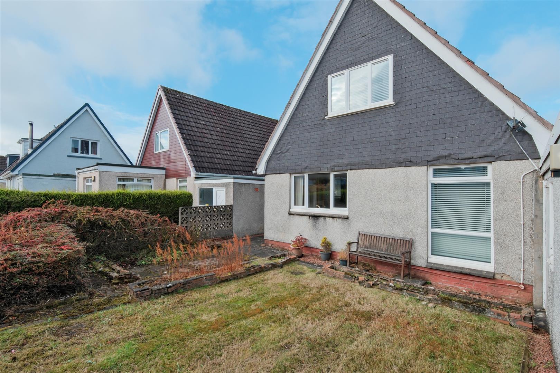
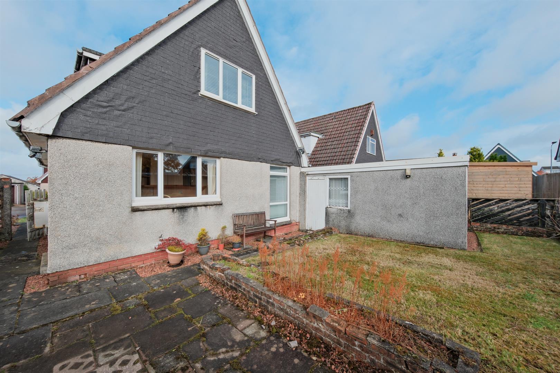
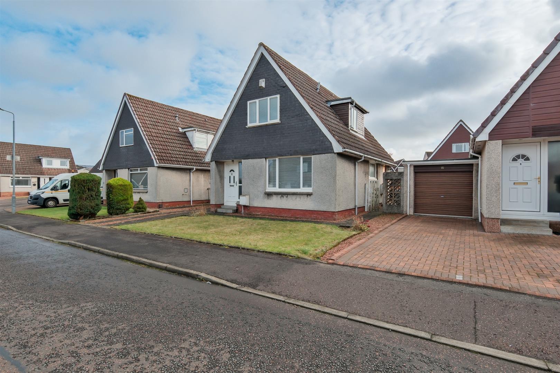
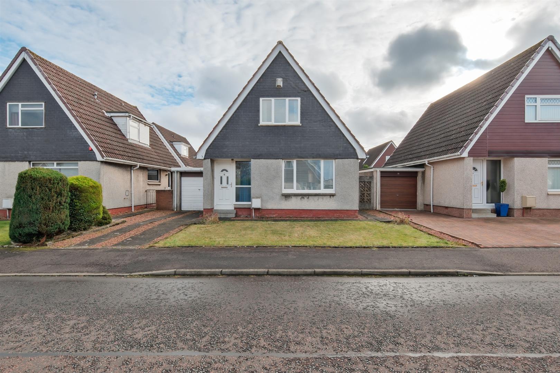
In need of internal upgrade, Pomphreys Properties are delighted to market this detached villa, ideally positioned within a small quiet cul-de-sac.
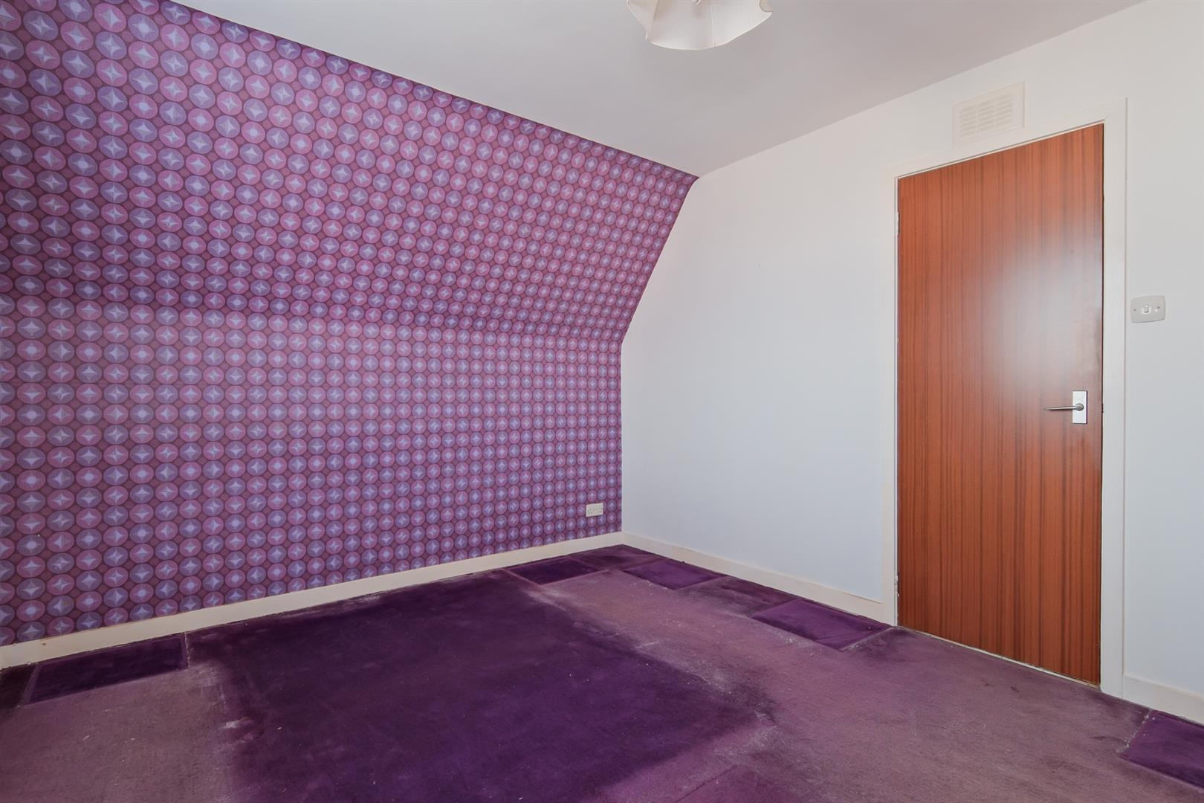
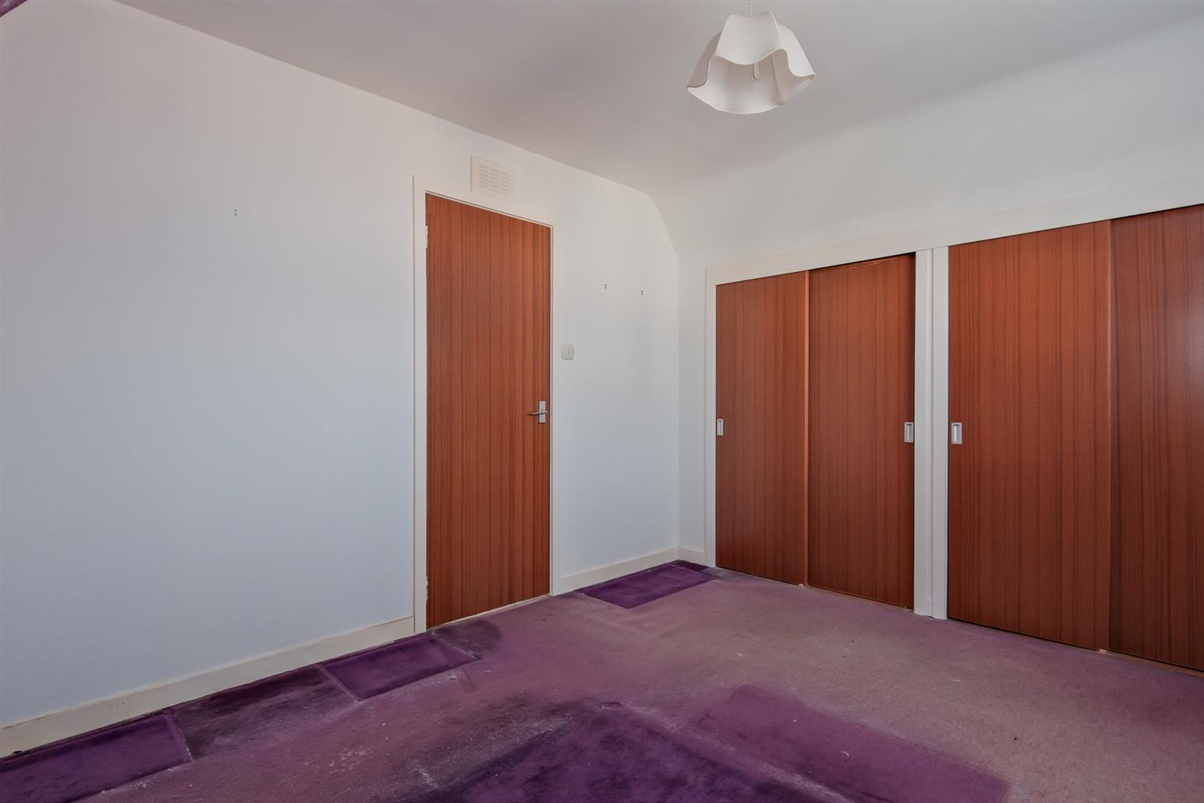
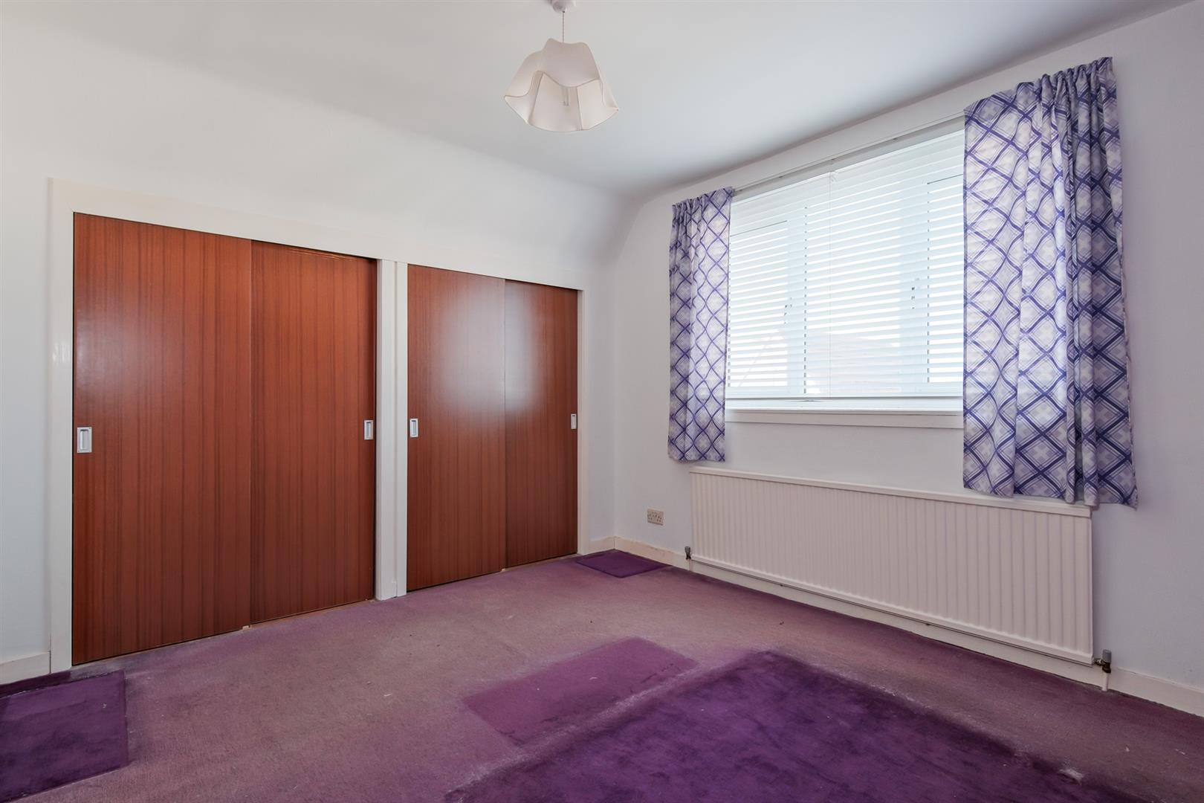
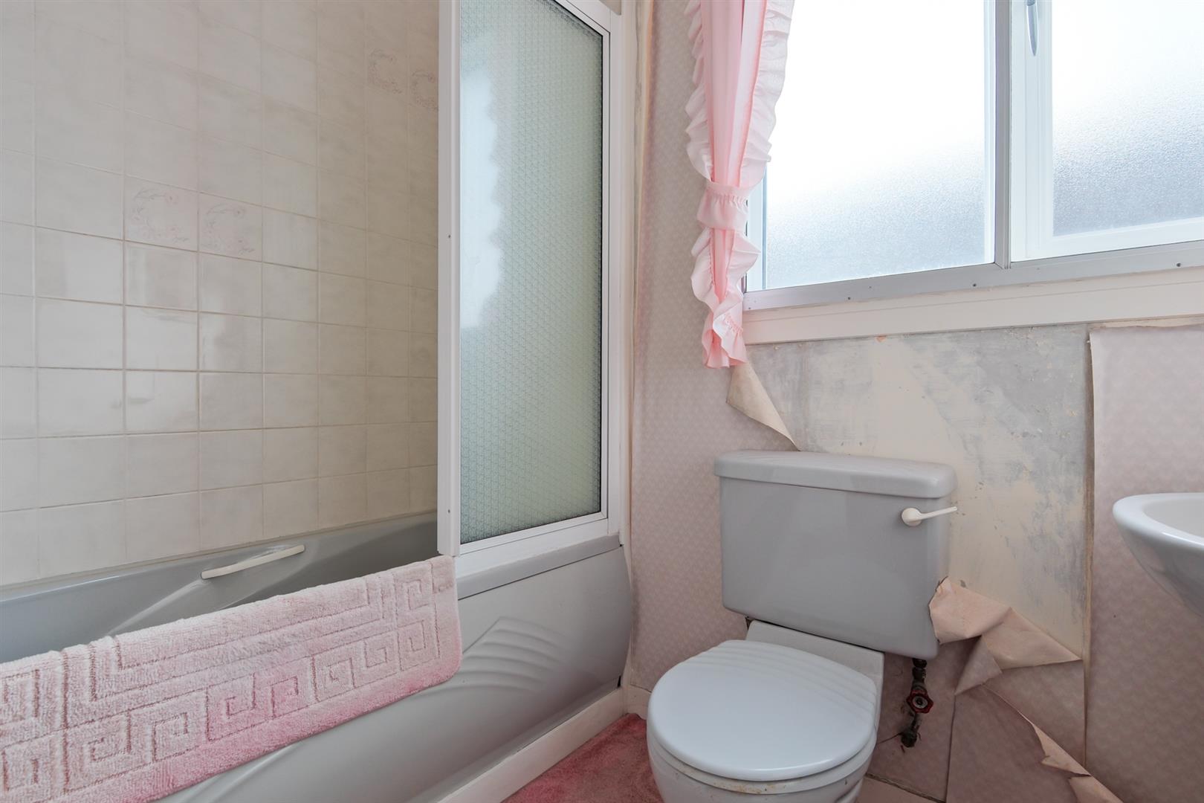
The property offers an excellent opportunity to create a substantial family home, with generous accommodation arranged over two floors and considerable scope for modernisation throughout.
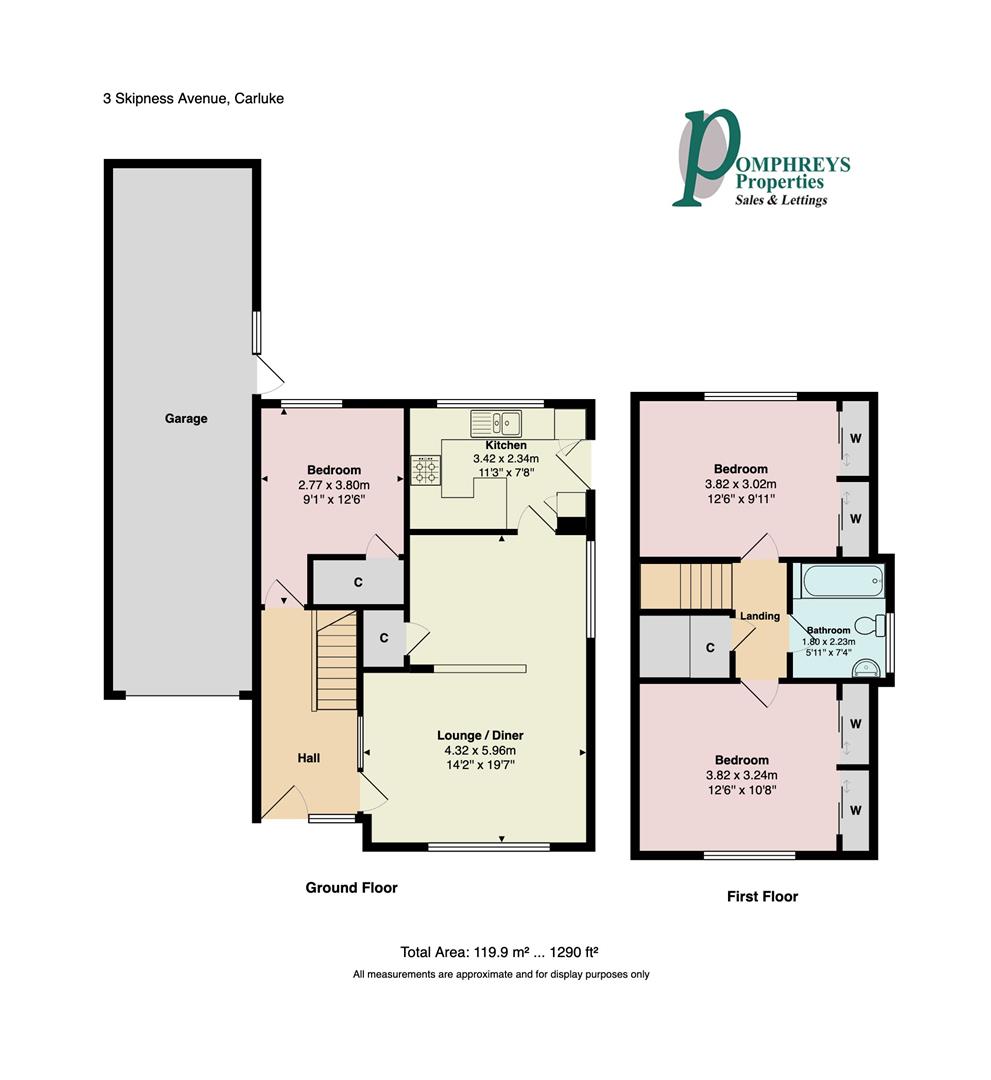
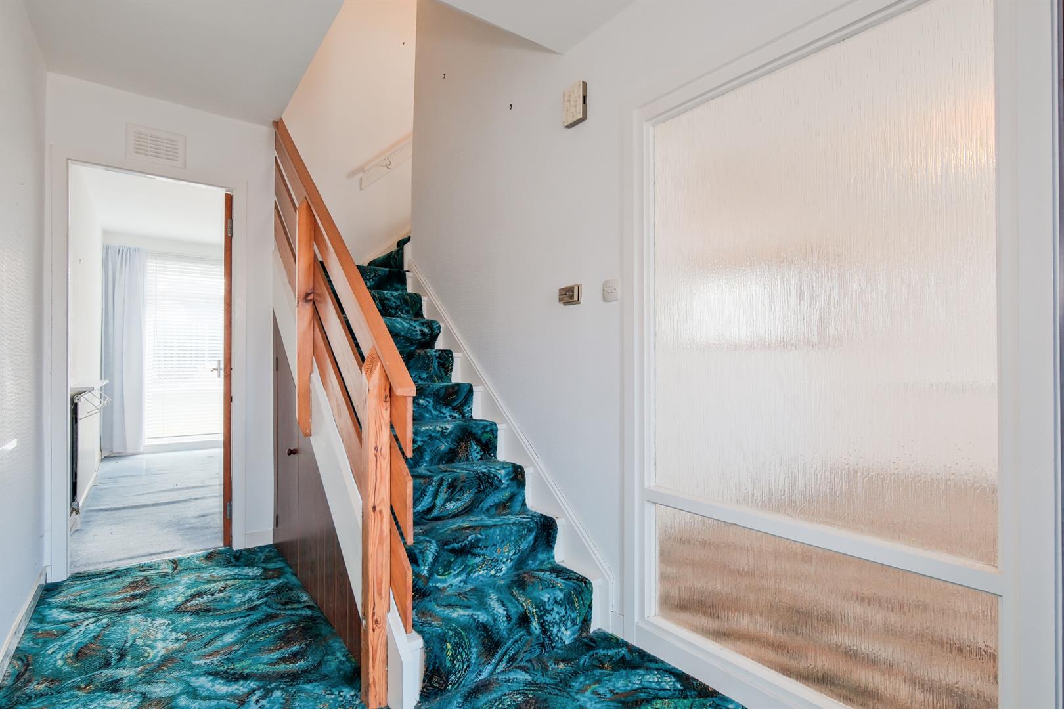
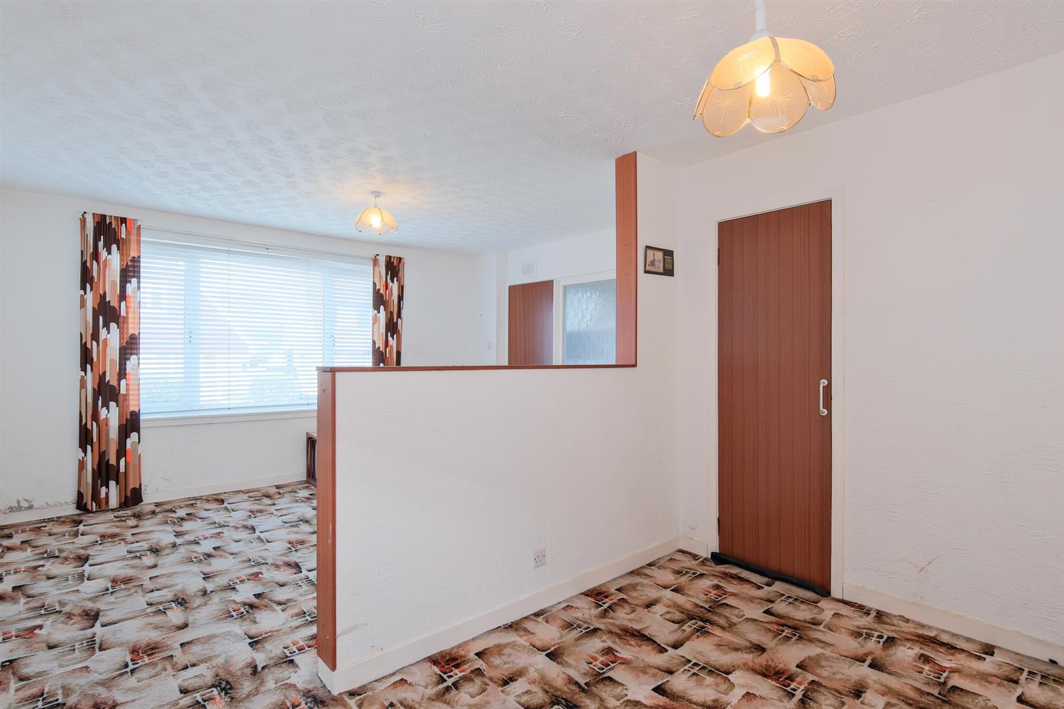
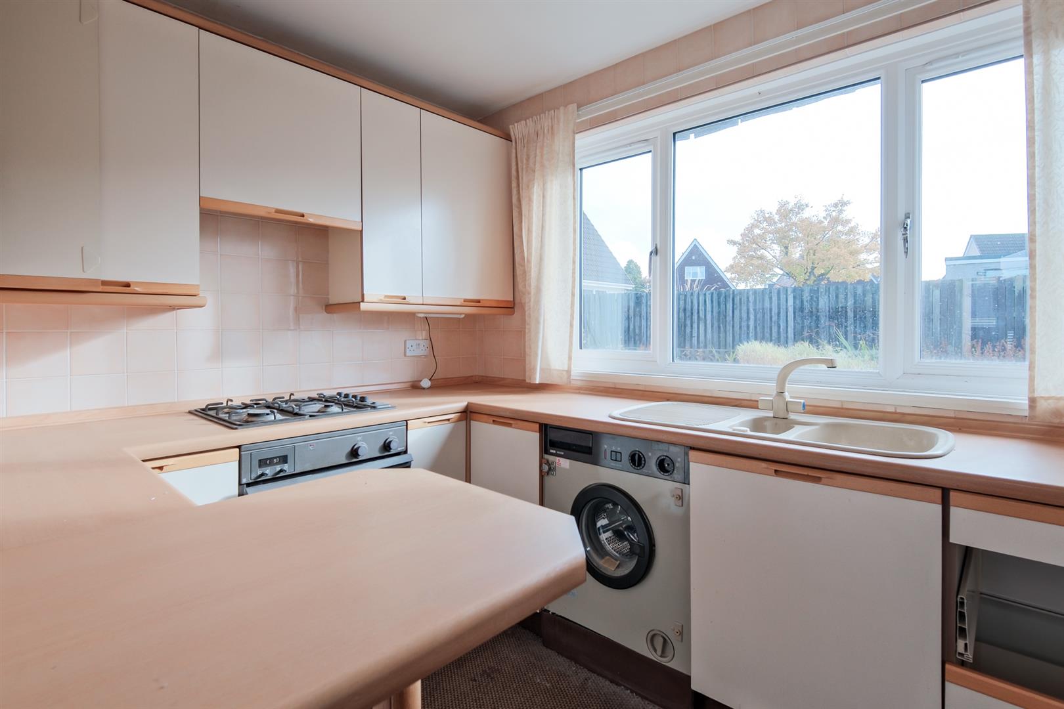
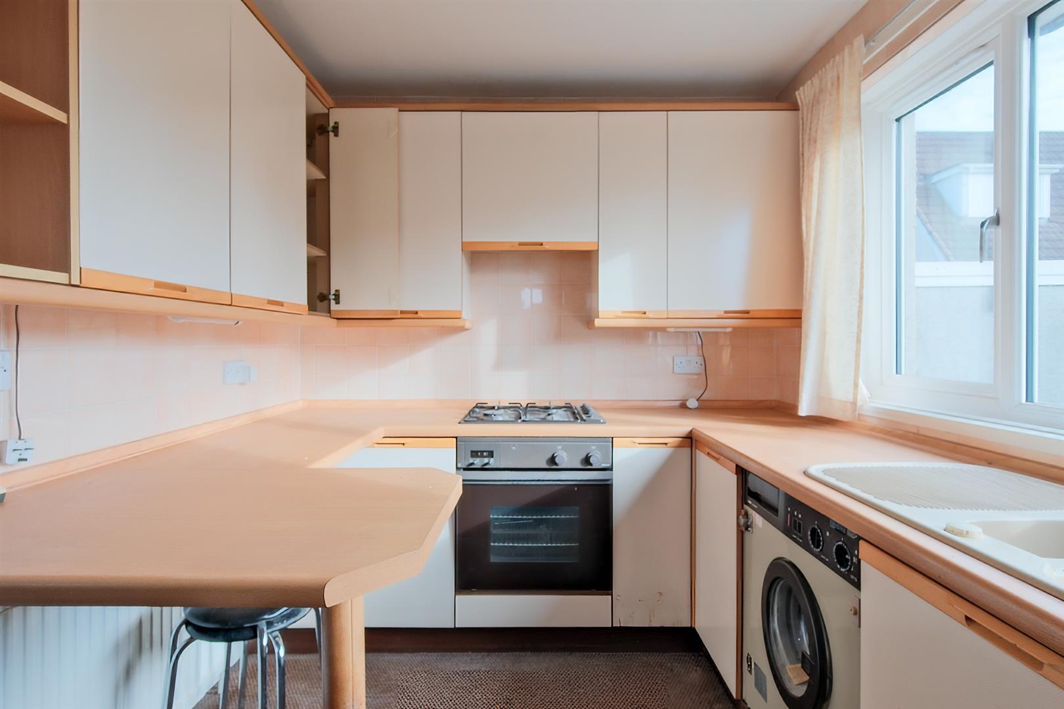
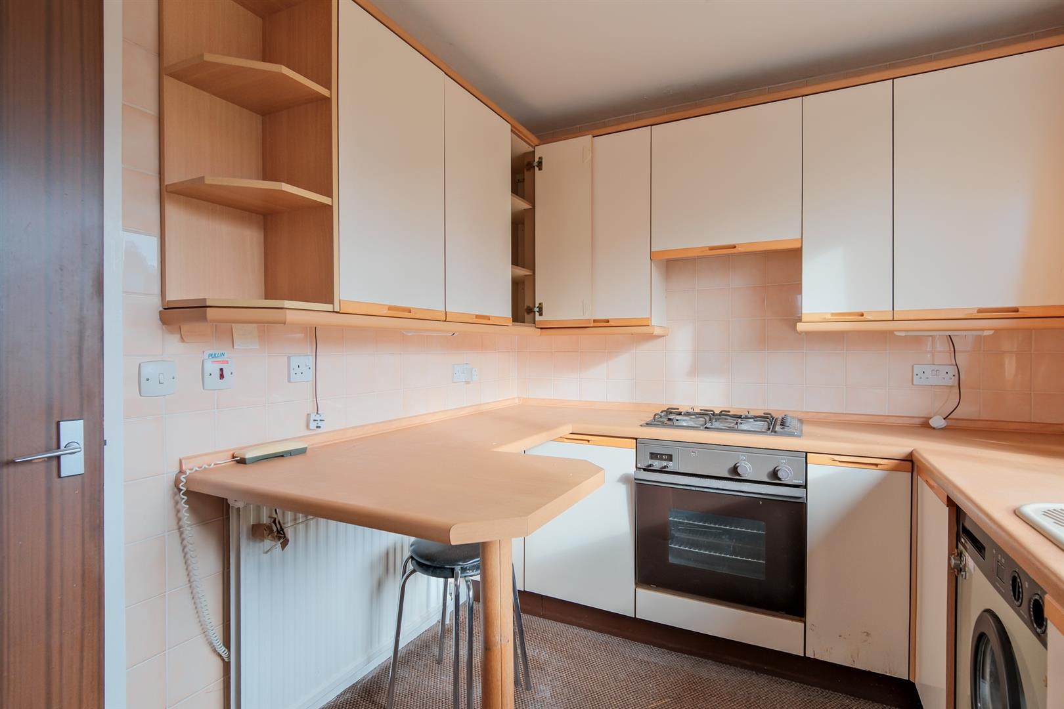
The property is entered via an entrance hallway and gives access to an open-plan living/dining room featuring a large front-facing window providing a wealth of natural light. fitted kitchen and a double bedroom.
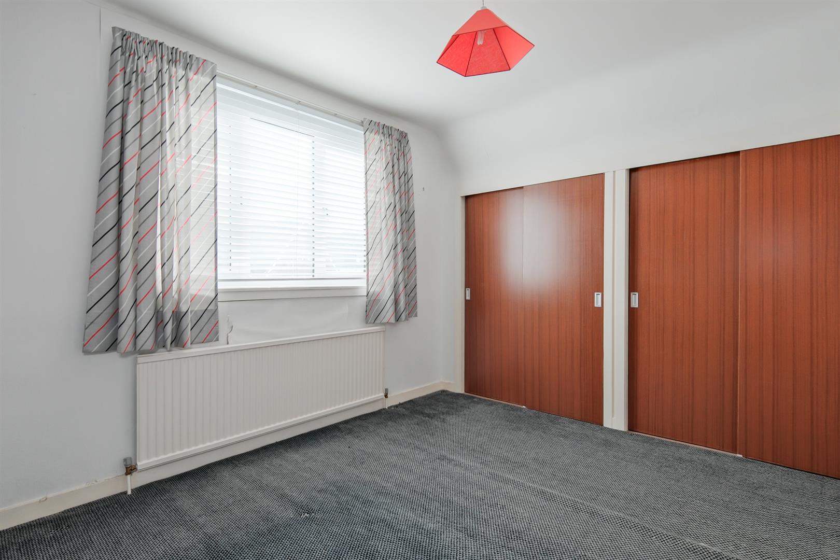
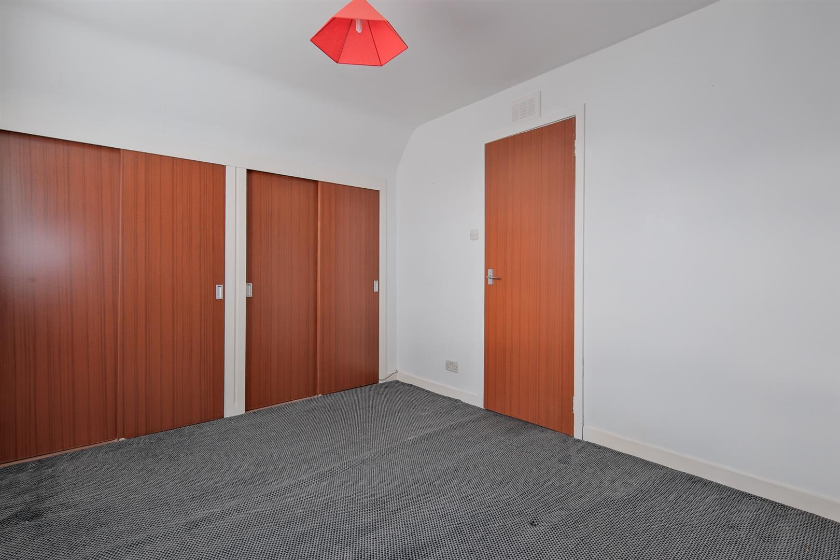
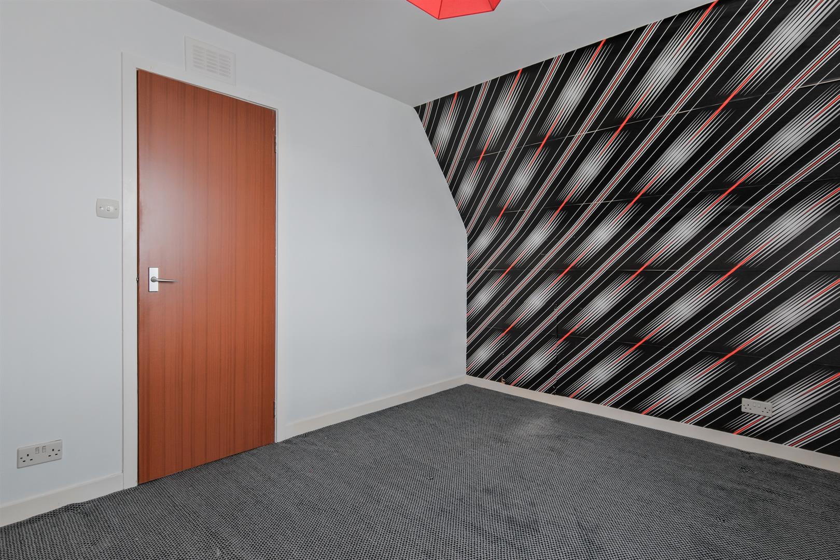
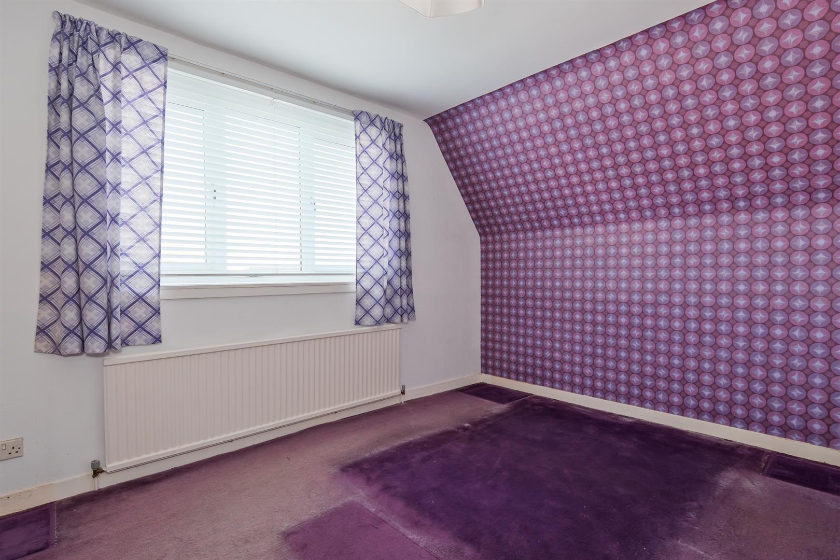
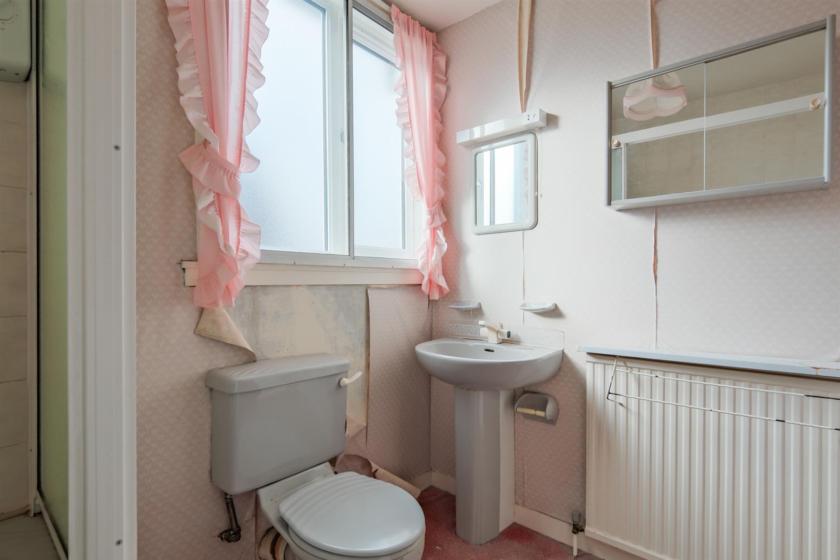
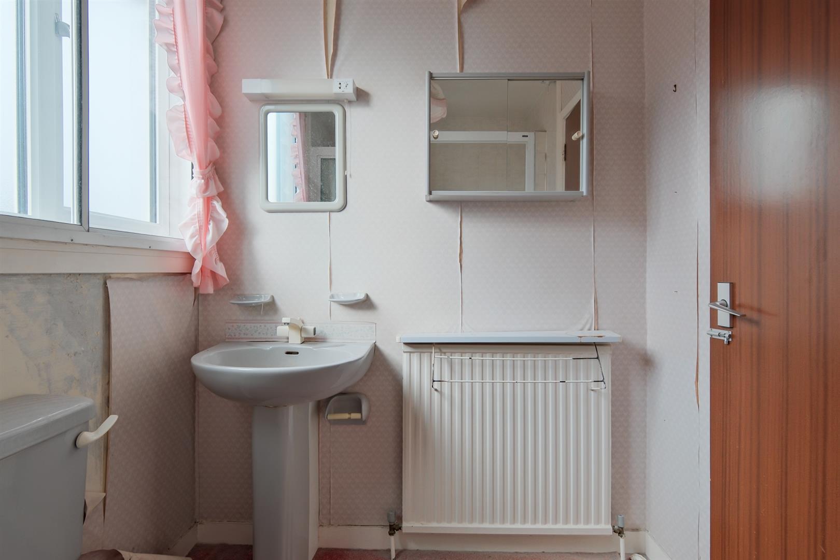
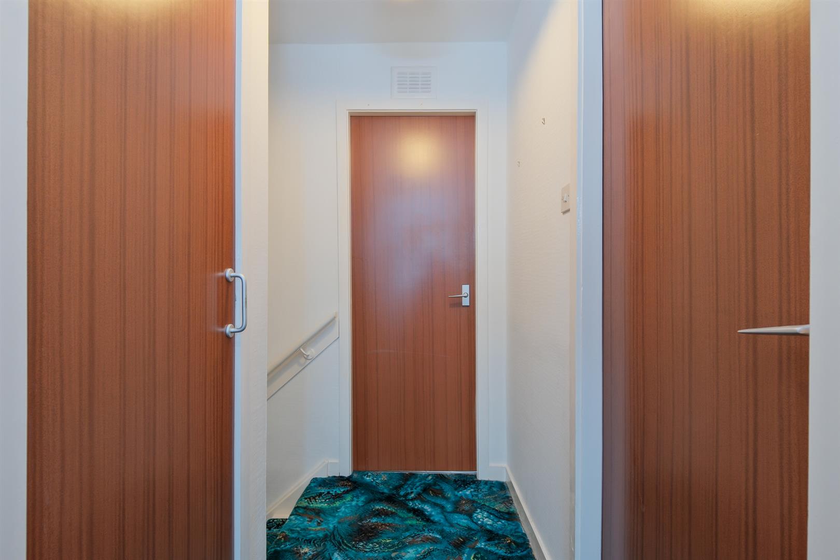
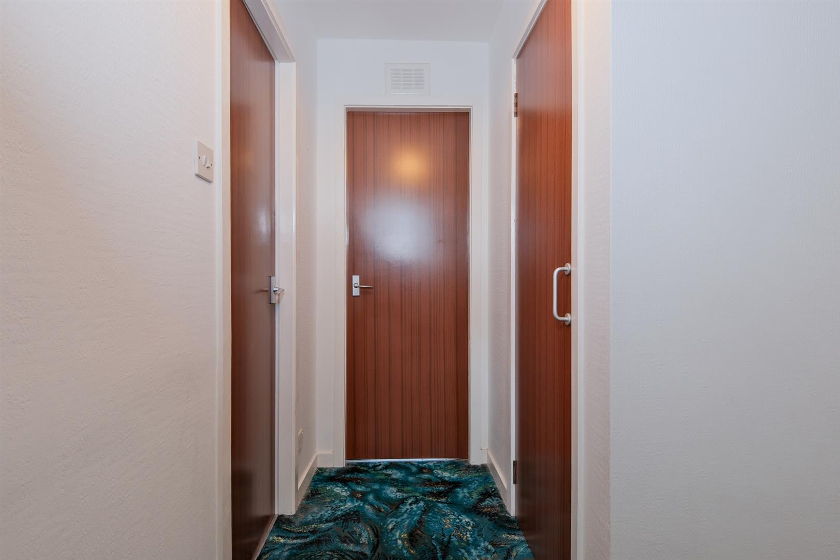
On the upper floor, two well proportioned double bedrooms and a family bathroom complete the accommodation.
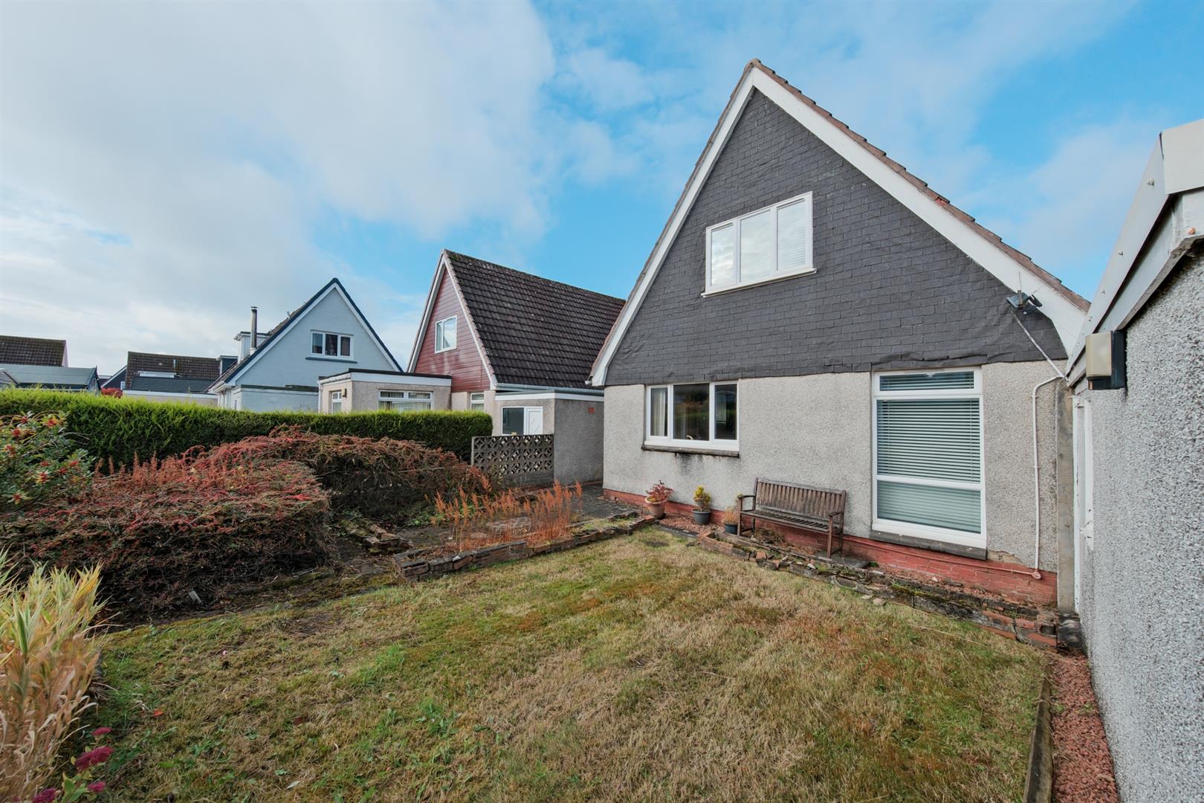
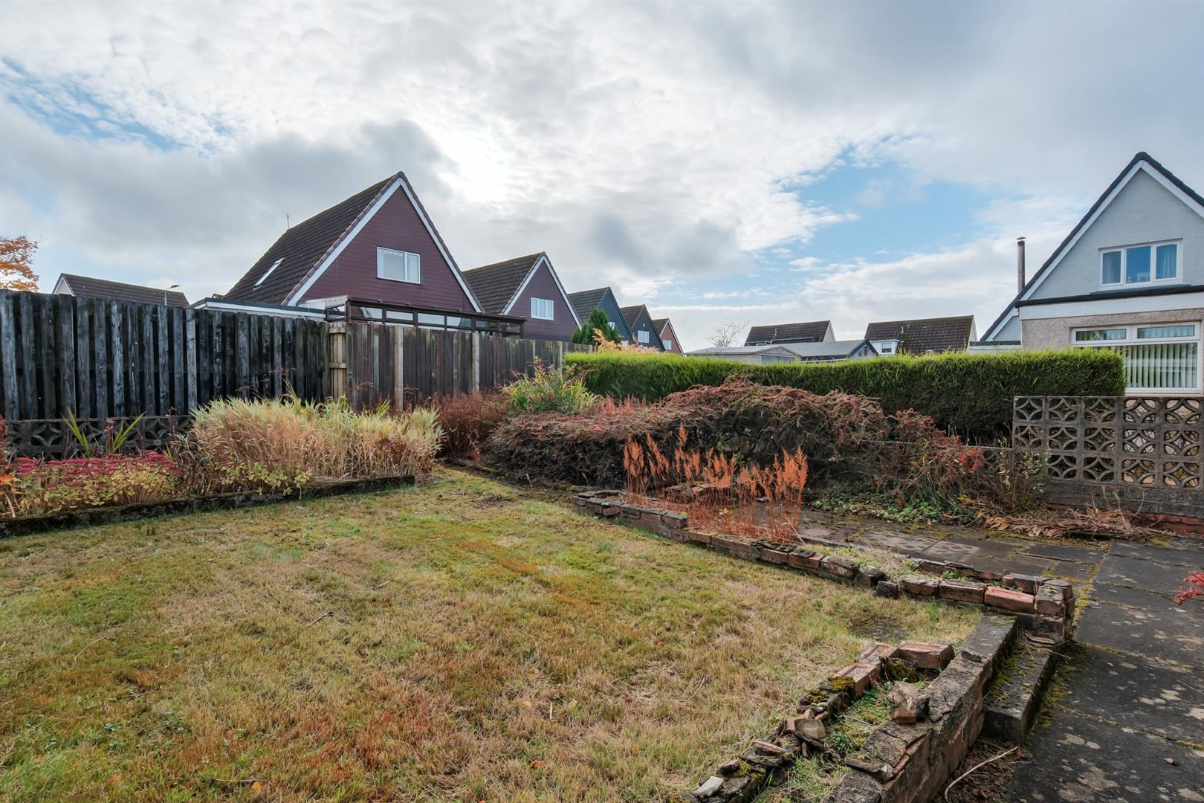
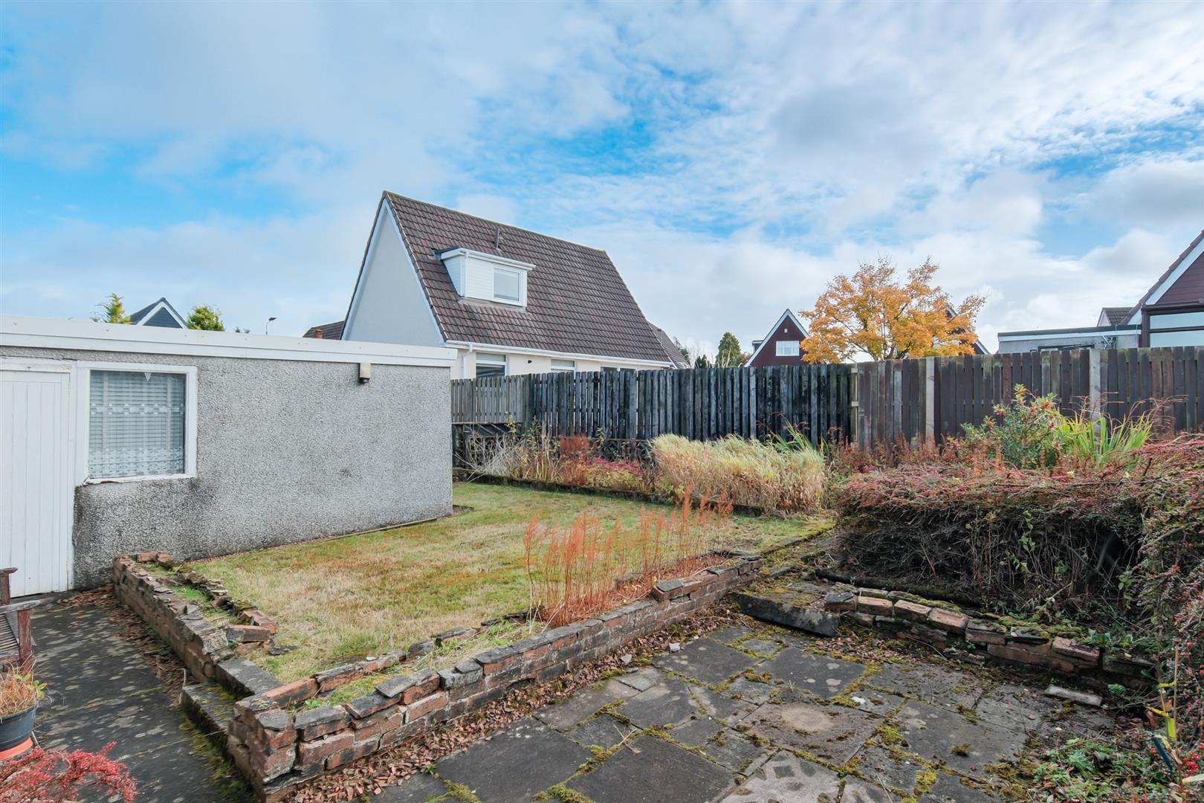
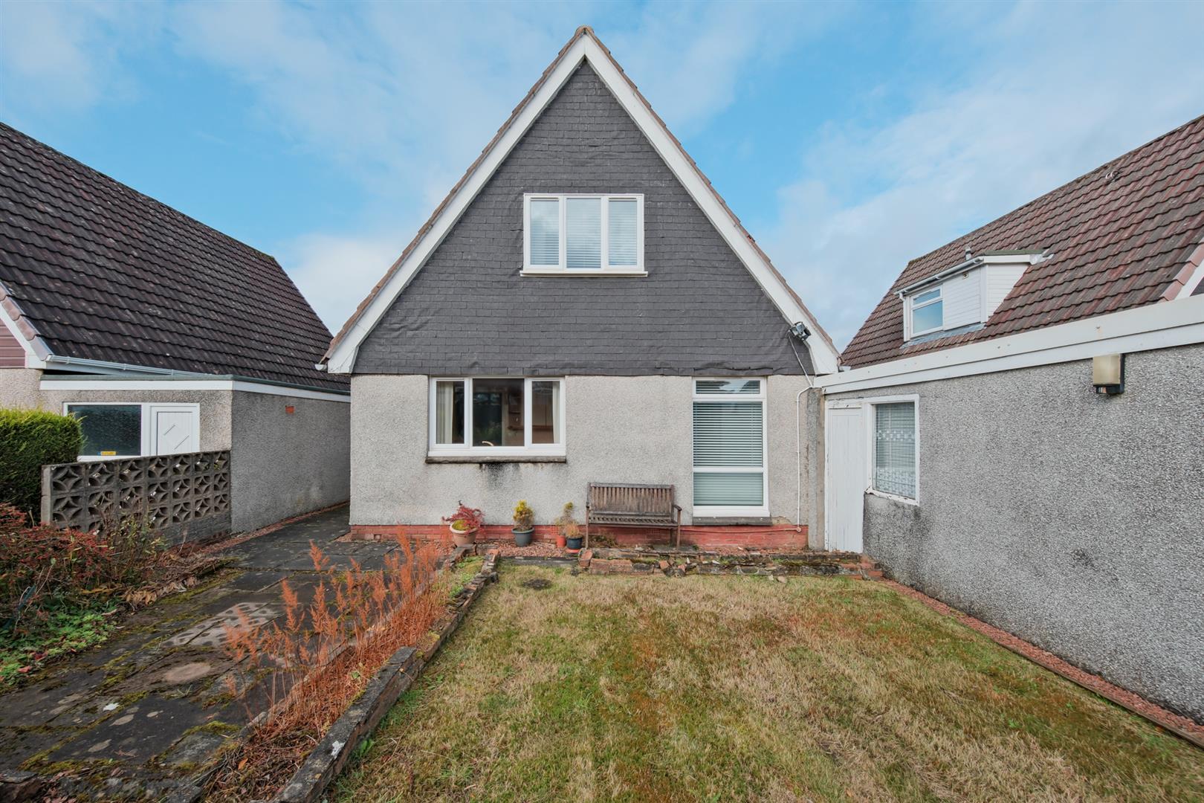
Further benefitting from landscaped garden grounds to front and rear and a driveway providing off-street parking and access to the garage.
The property has gas central heating and double glazing. The combination of generous accommodation, a detached setting, spacious gardens and significant scope for modernisation presents buyers with an excellent opportunity to put their own stamp on the property and create the ideal family home.