Greenhill Road, Cleland, Motherwell

49 Greenhill Road, Hareshaw, Cleland, Motherwell, ML1 5NF
£445,000 Offers Over
For Sale

Property Summary

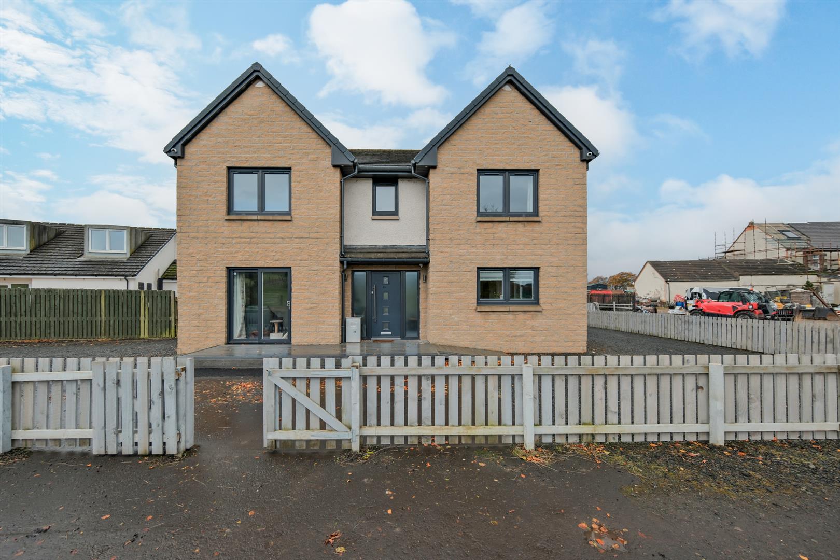
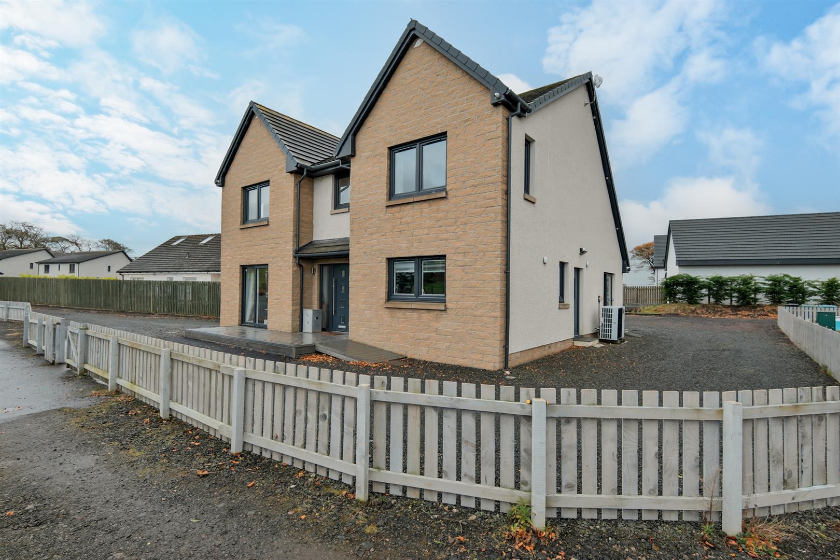
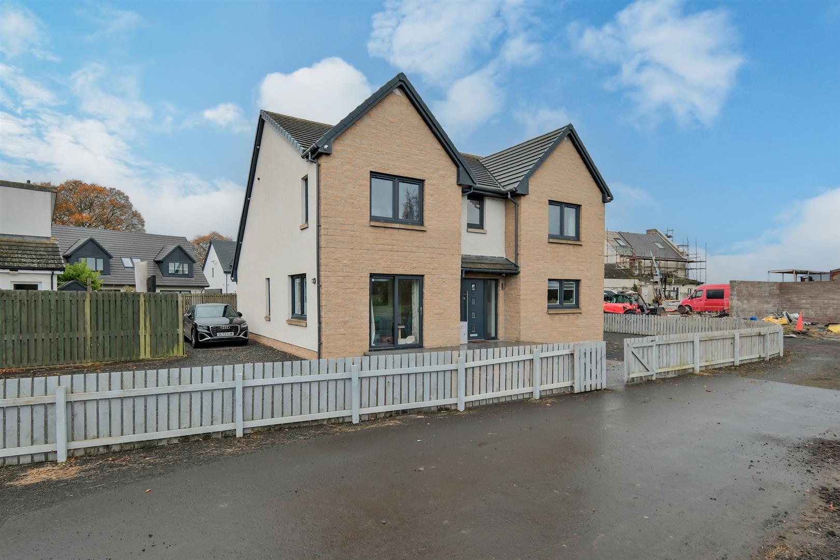
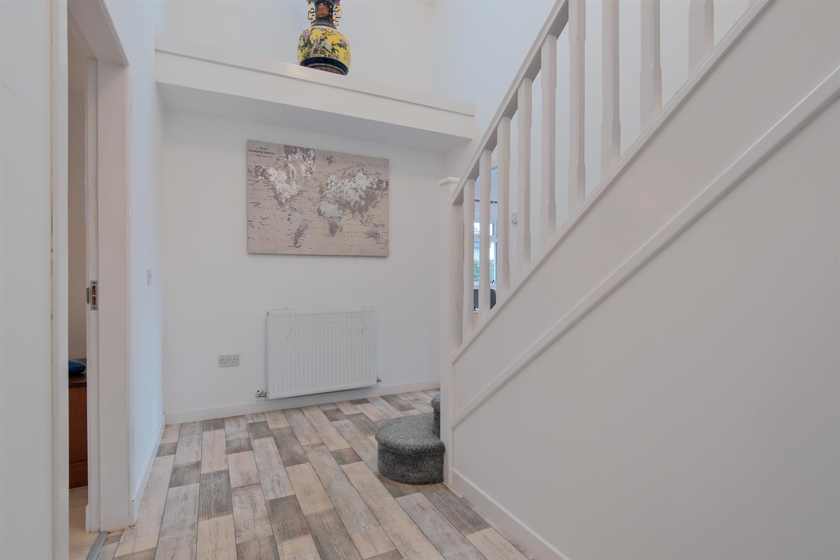
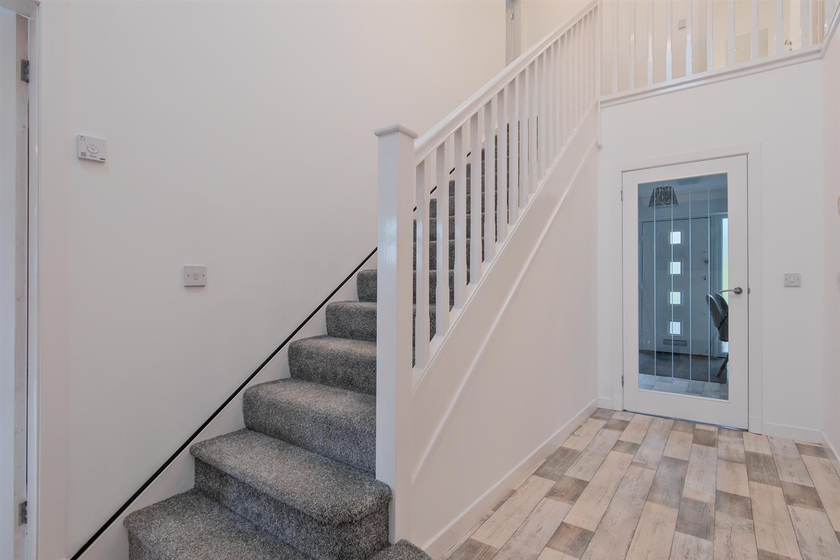
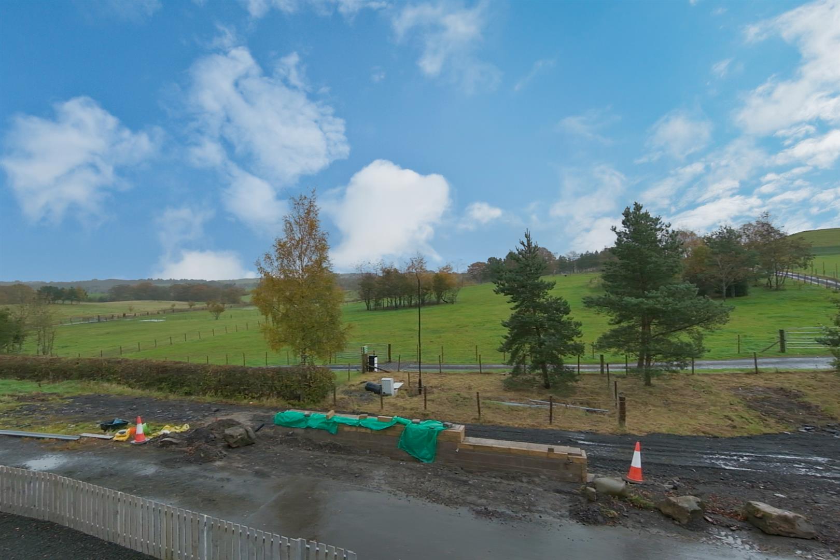
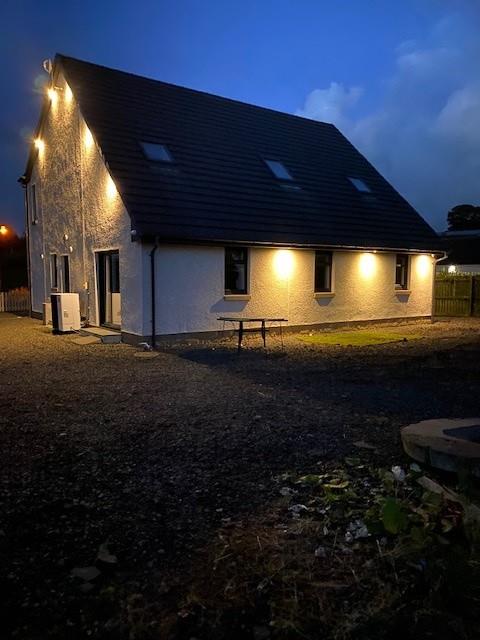
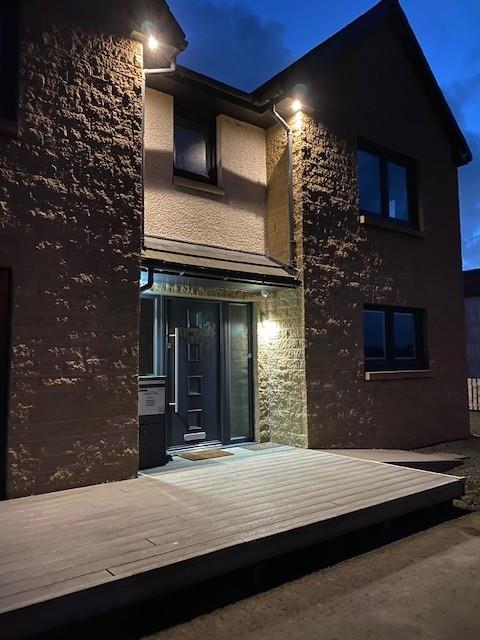
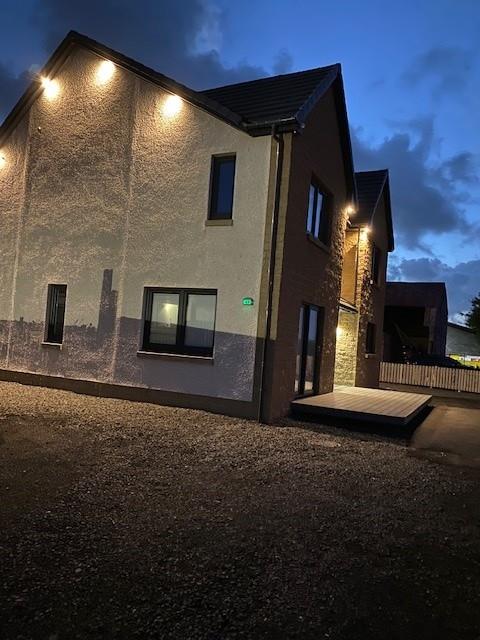
Occupying a prime position within the peaceful semi-rural village of Hareshaw, this spacious 4/5 bedroom detached luxury villa combines flexible family living and stunning countryside views to create a lovely family home.

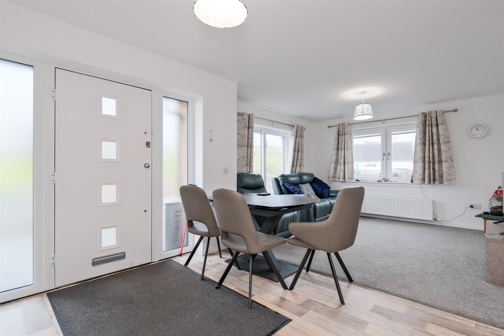
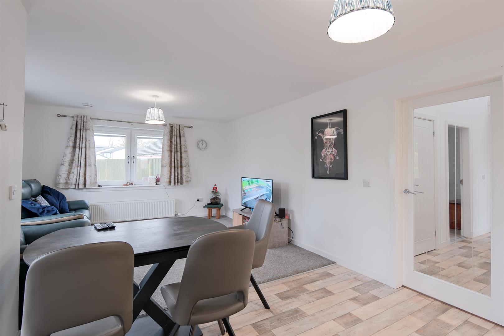
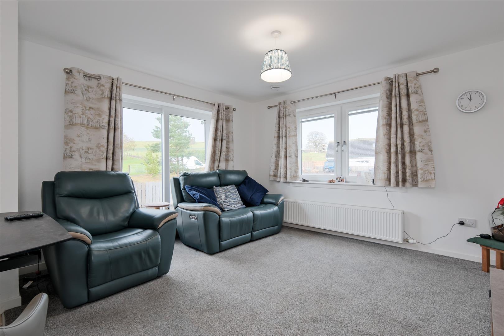
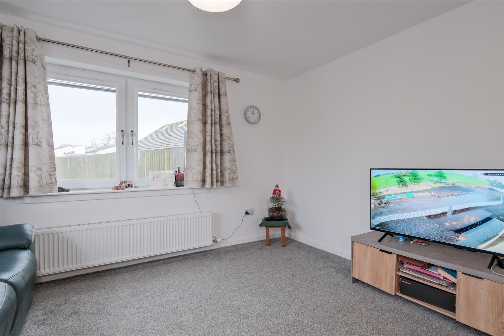
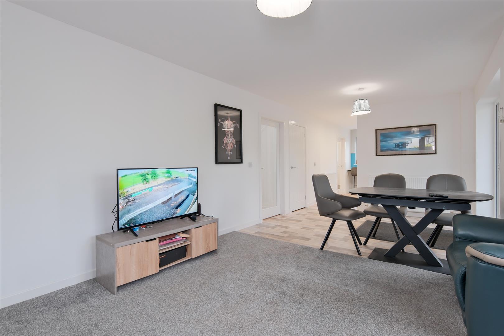
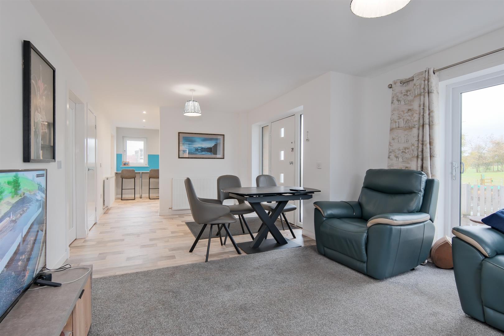
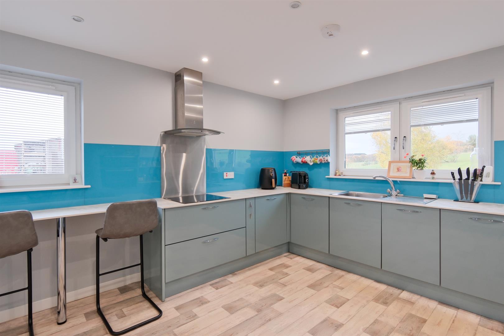
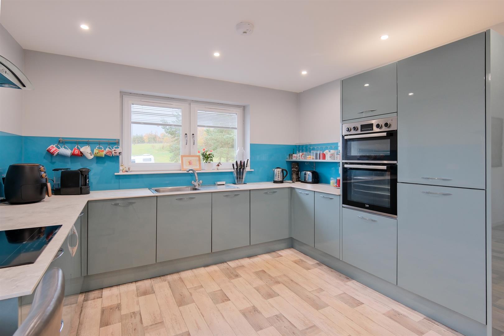
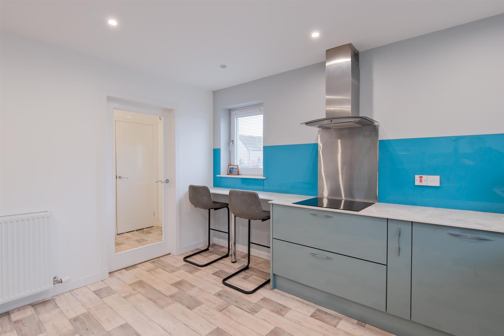
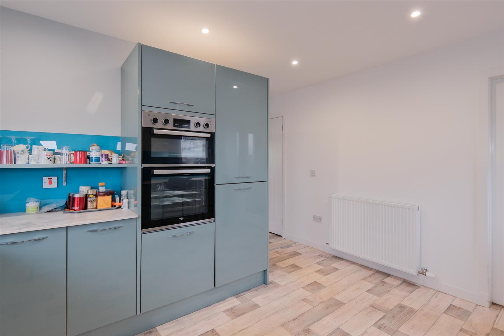
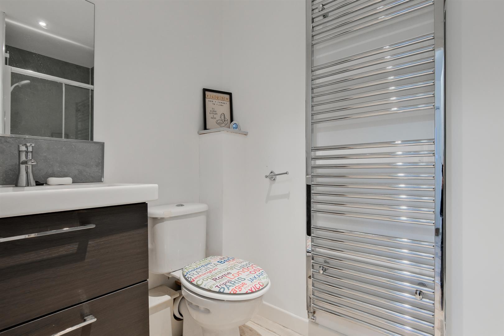
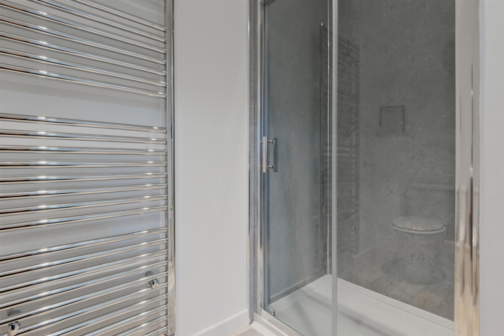
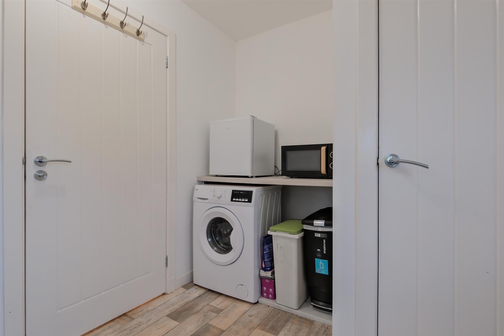
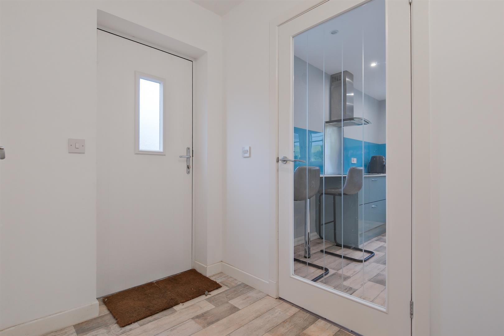
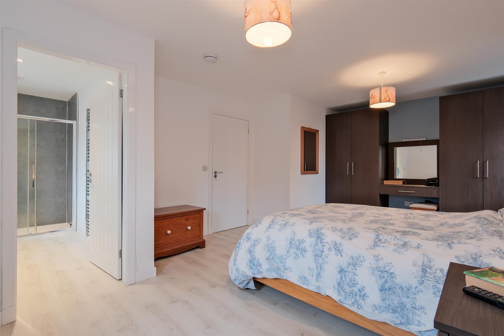
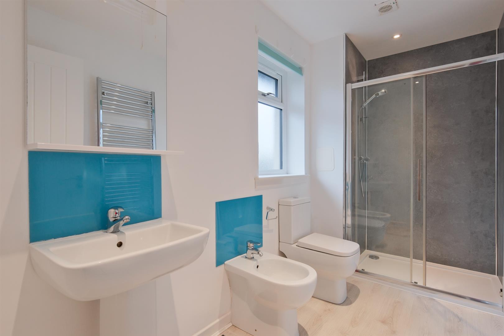
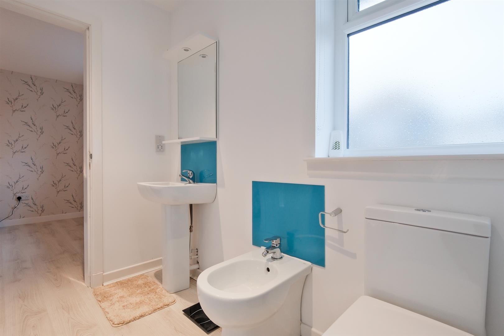
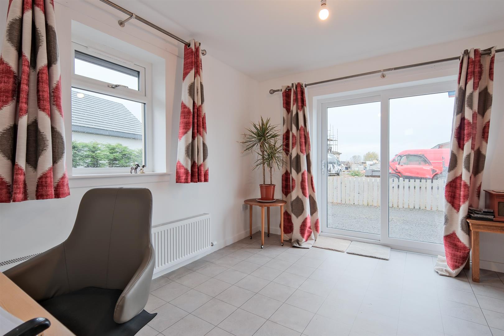
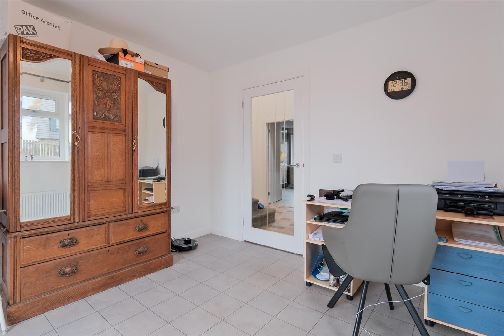
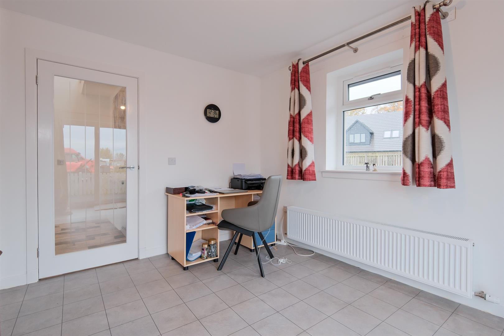
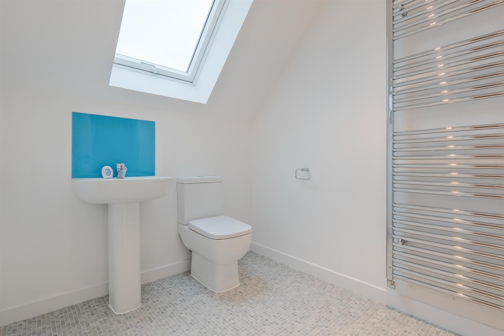
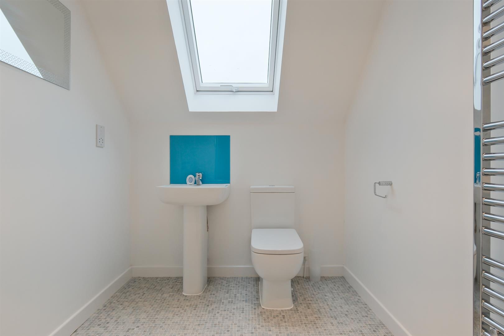
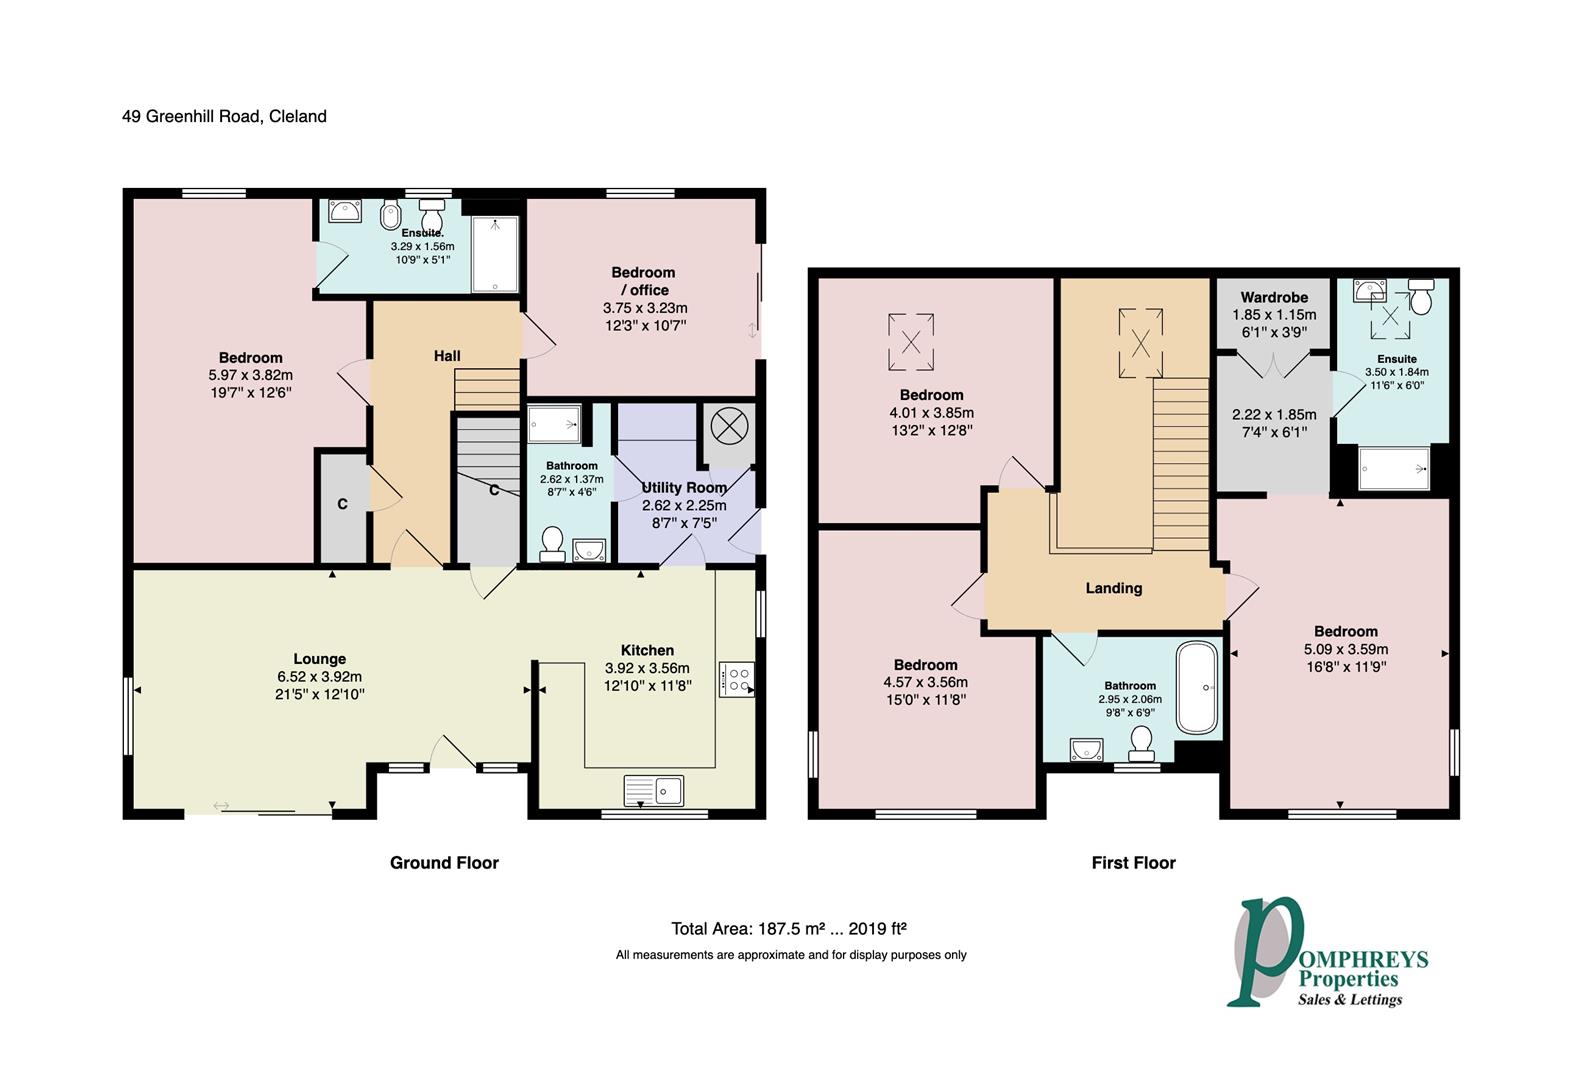
Formed over two levels and comprising, on the ground floor and the heart of the home, is the open plan kitchen, dining and family lounge area offering an amundance of natural light, designed perfectly for modern living and entertaining. The contemporary kitchen is fully equipped with integrated appliances. A practical utility room and stylish WC are located off the main kitchen. A double bedroom with en suite facilities and a second room, currently utilised as a study but could be a further downstairs bedroom, complete the ground floor accommodation.

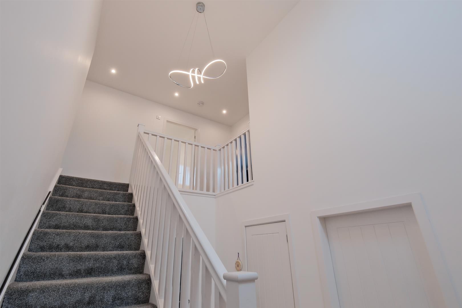
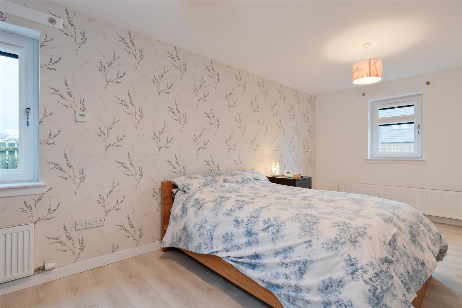
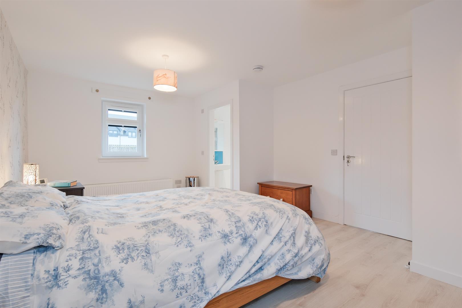
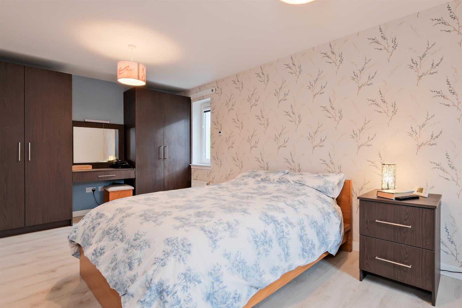
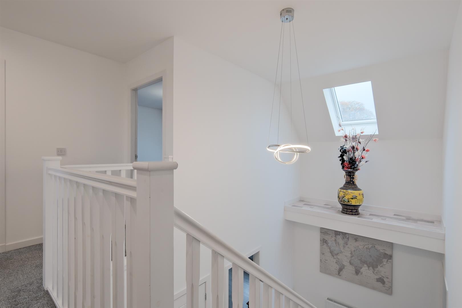
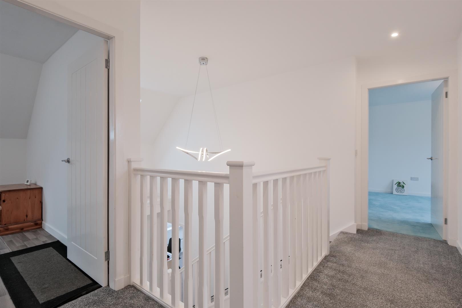
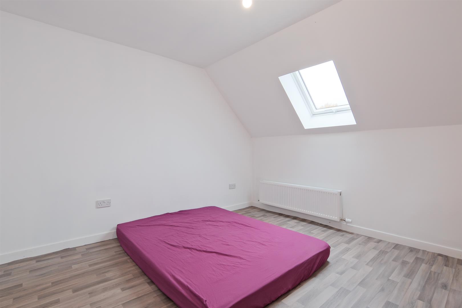
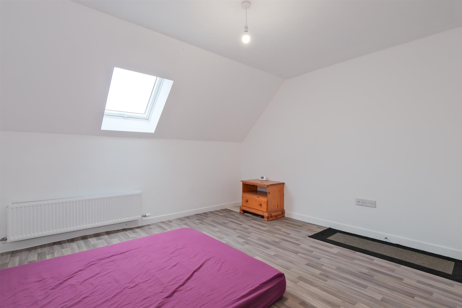
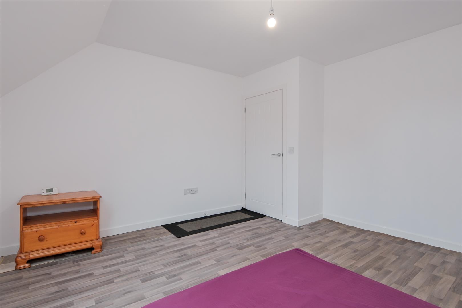
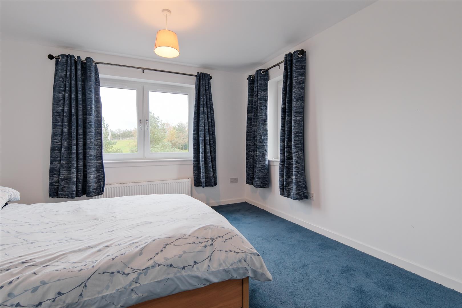
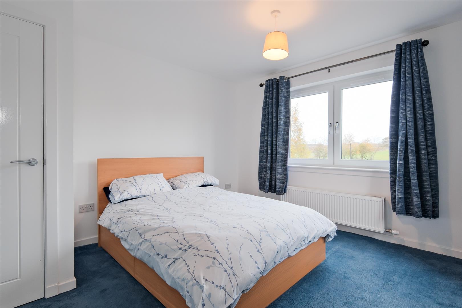
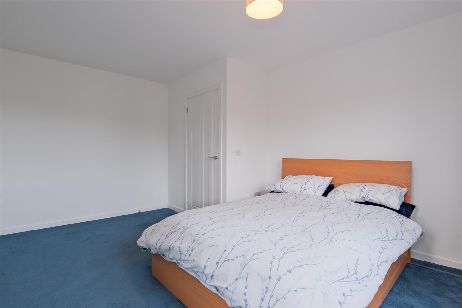
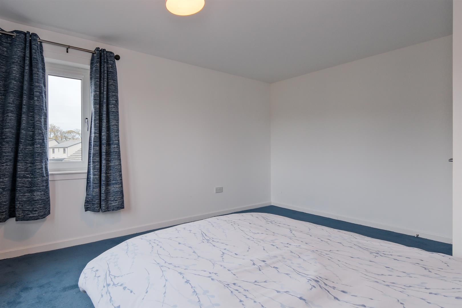
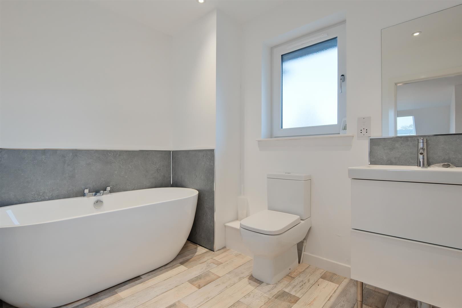
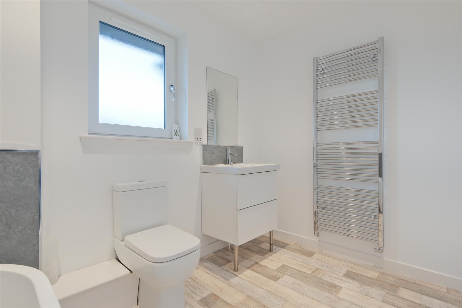
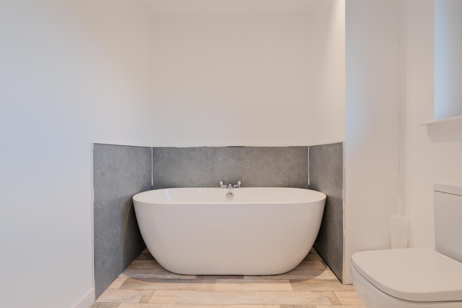
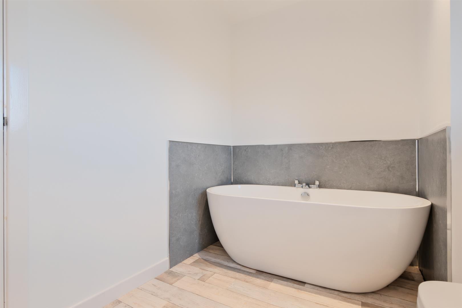
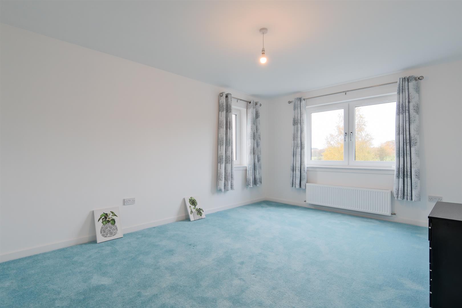
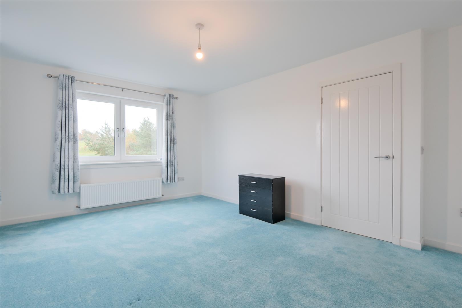
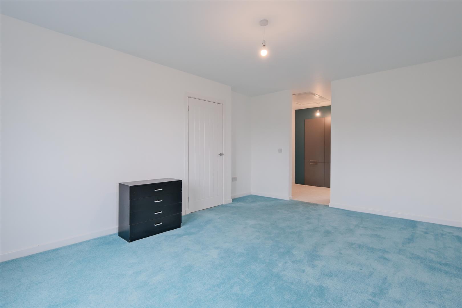
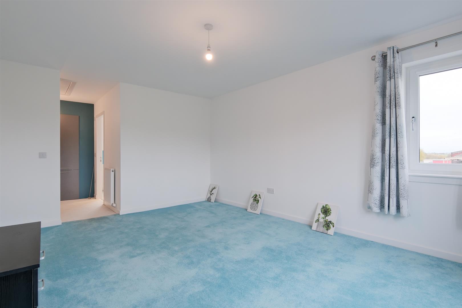
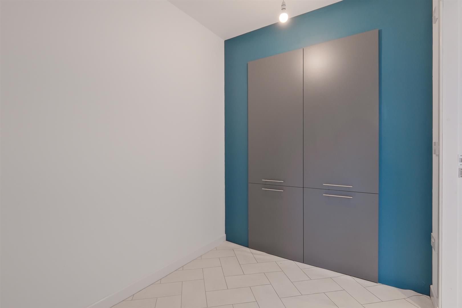
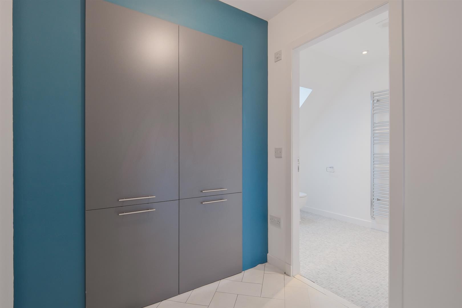
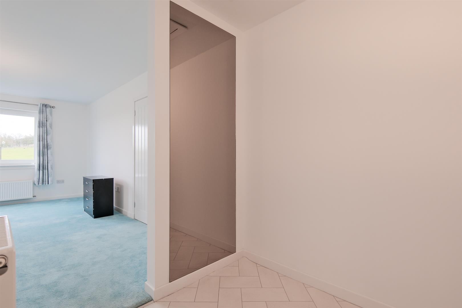
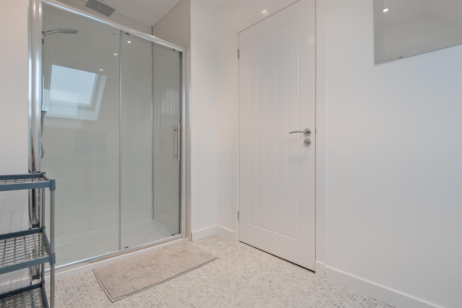
Upstairs, the property continues to impress with three substantial double bedrooms. The principal suite boasts a dressing room, fitted wardrobes and ensuite shower room, A stunning family bathroom with freestanding bath complete the upper floor

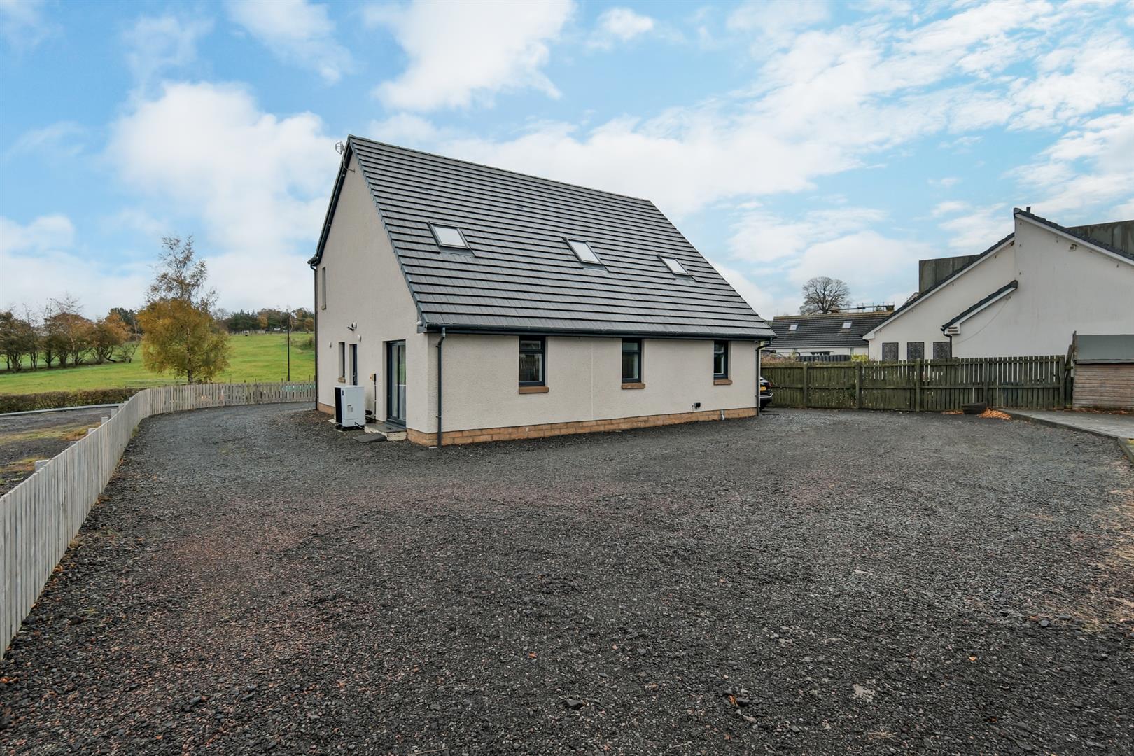
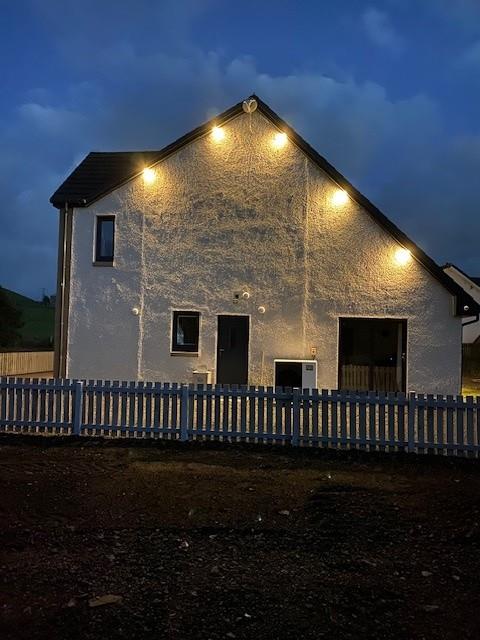
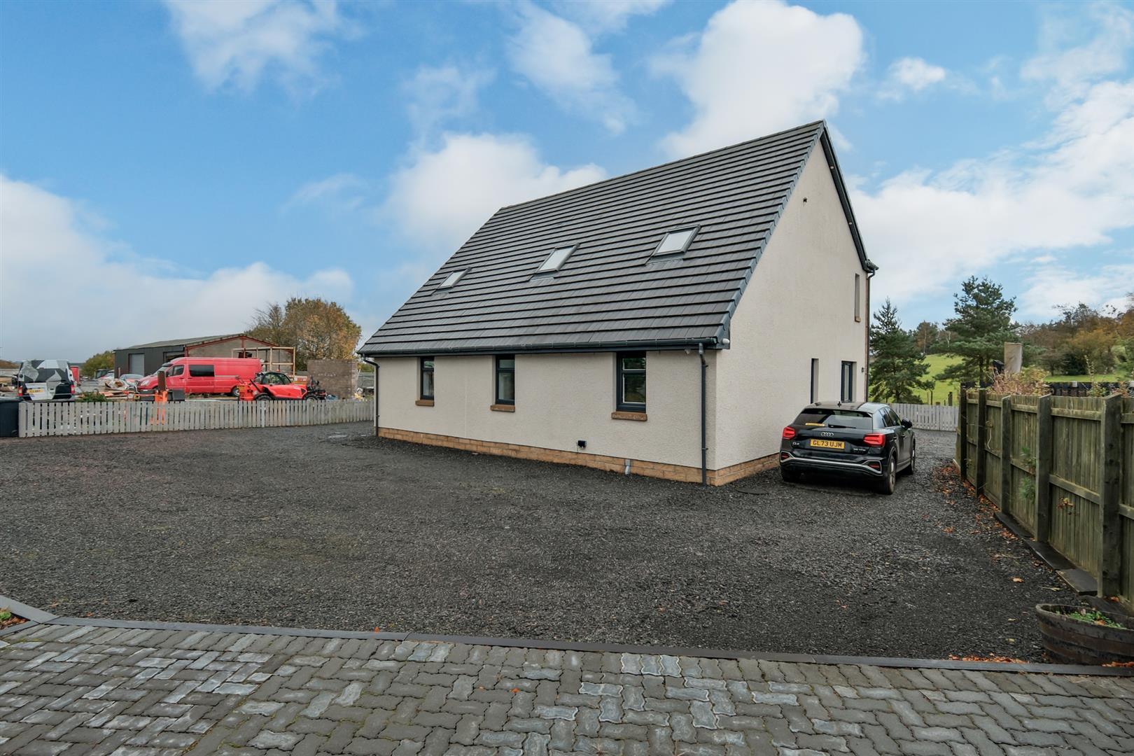
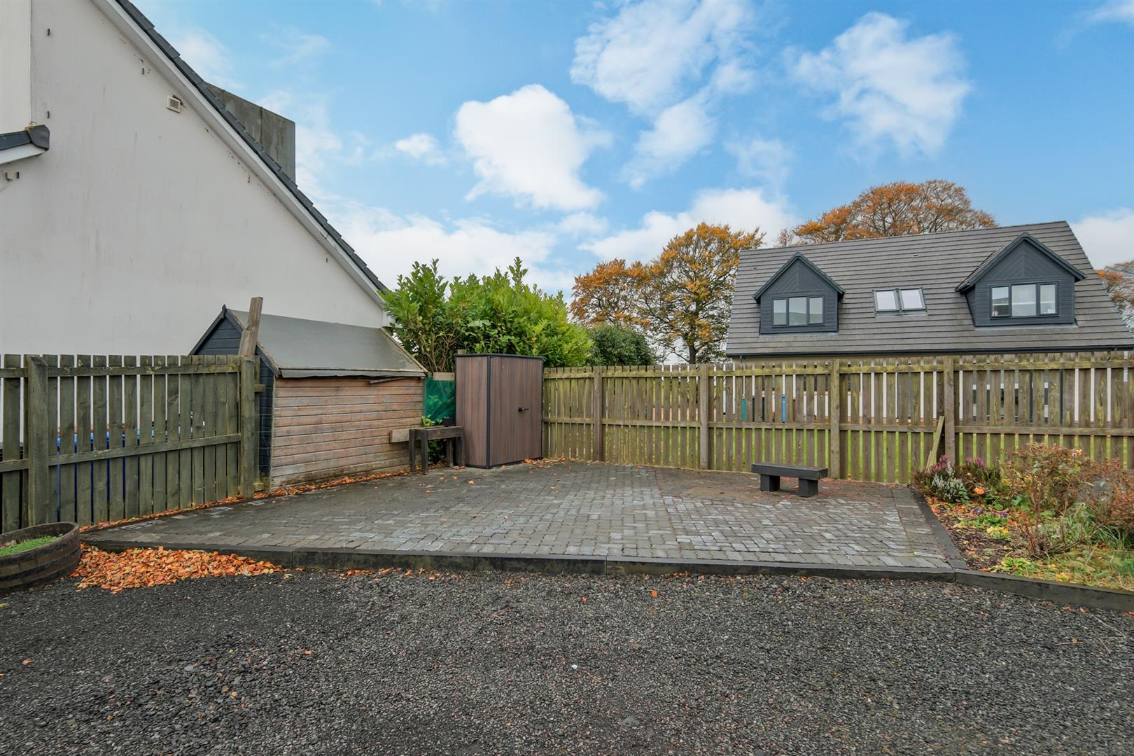
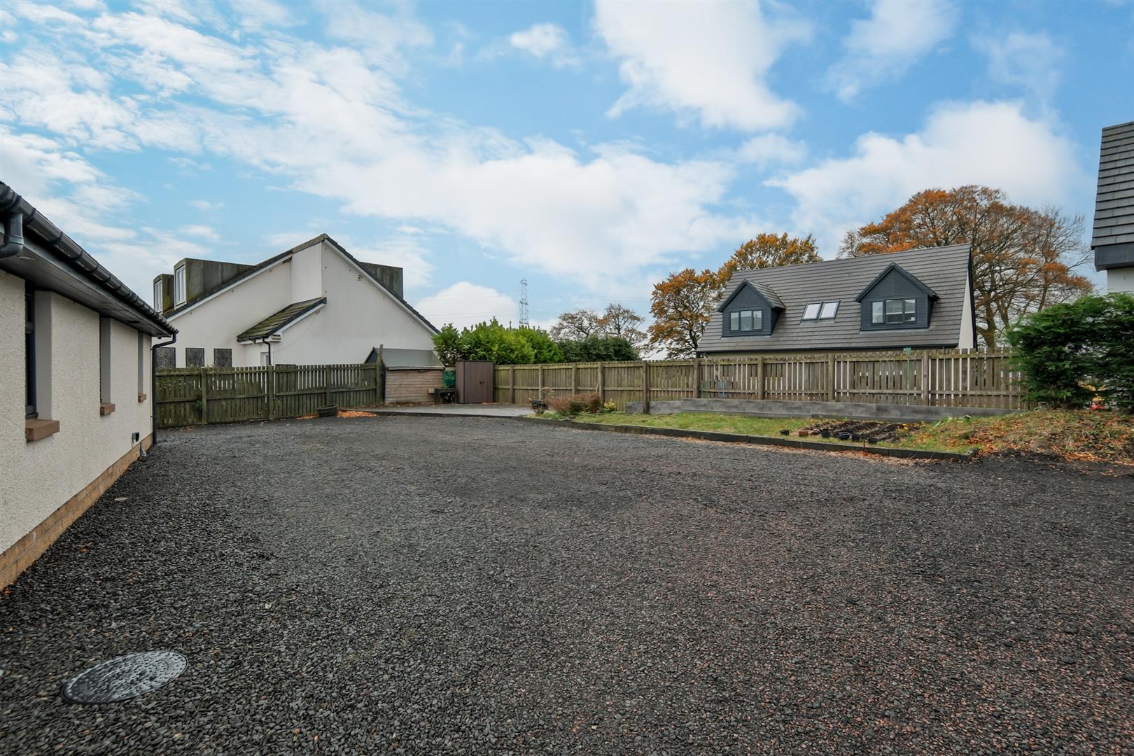
Externally, the home is situated in an expansive plot with ample vehicle parking.

The location perfectly balances peaceful village living with convenience, sitting close to Cleland and Motherwell and only a short drive from the M8, making it ideal for commuters seeking luxury without sacrificing accessibility.

EPC C. Air Source Central Heating. Double Glazing.

Property Particulars

  • Ref: 35034119
  • Type: Detached House
  • Availability: For Sale
  • Bedrooms: 4
  • Bathrooms: 4
  • Reception Rooms: 2
  • Council Tax Band: F
  • Tenure: Freehold

Property Features

  • A stunning Detached Luxury Villa
  • Set within the peaceful semi-rural village of Hareshaw
  • 4/5 Bedrooms offering flexible Family Living
  • Two Bedrooms En Suite - Principal Bedroom with Dressing area and Wardrobes
  • Ample Parking & Grounds
  • Outstanding Views
  • Family Bathroom with Roll Top Freestanding Bath

Floorplans

Full Details

lounge 6.53m x 3.91m (21'5 x 12'10)

kitchen 3.91m x 3.56m (12'10 x 11'8)

Utility 2.62m x 2.26m (8'7 x 7'5)

Shower Room 2.62m x 1.37m (8'7 x 4'6)

Bedroom 5.97m x 3.81m (19'7 x 12'6)

Office/Bedroom 3.73m x 3.23m (12'3 x 10'7)

Bedroom 5.08m x 3.58m (16'8 x 11'9)

Dressing Room 2.24m x 1.85m (7'4 x 6'1)

Wardrobes 1.85m x 1.14m (6'1 x 3'9)

En Suite 3.51m x 1.83m (11'6 x 6')

Bedroom 4.57m x 3.56m (15' x 11'8)

Bedroom 4.01m x 3.86m (13'2 x 12'8)

Bathroom 2.95m x 2.06m (9'8 x 6'9)

En Suite 3.28m x 1.55m (10'9 x 5'1)
Enquire about this property

Name

Alison

amc@pomphreyslaw.com

07917 042 384